

BEDS4
BATHS2 full
SQUARE FEET2,250
MLS#7144076
STATUSActive
PROPERTY TYPEResidential - Single Family
SUBDIVISIONPrairie Creek 3rd Add
SCHOOLFarmington
Property Description
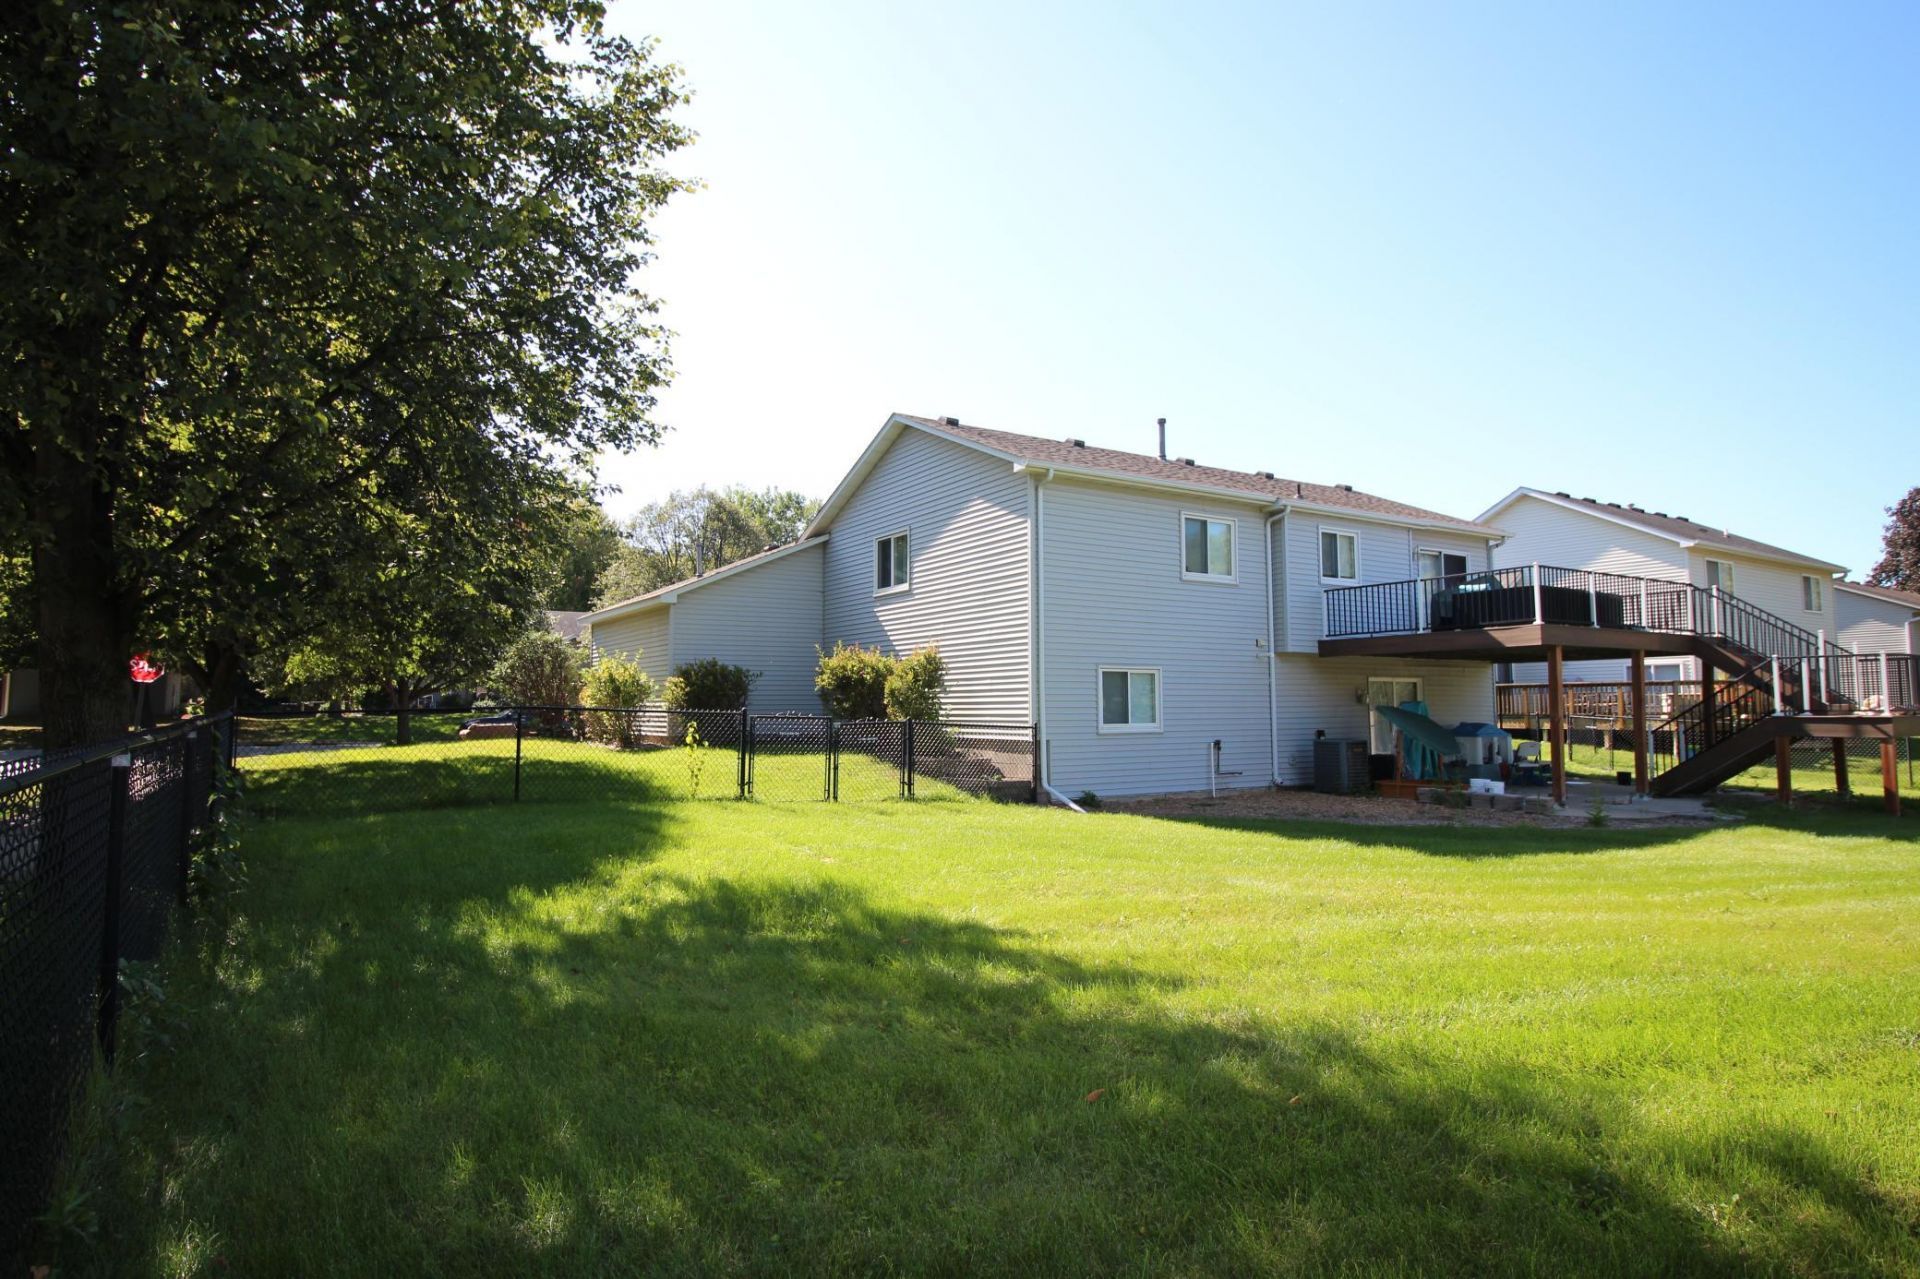
¢Large corner lot in a desirable neighborhood that is fully fenced in. It offers four bedrooms, two bathrooms, 2,030 finished square feet, and a heated 3 car garage.¢The upper level offers a spacious living room, kitchen, dining room, and a full bathroom.¢As you enter the home there is a convenient coat closet in the entry way to store all of your outerwear, bags, and backpacks.¢The kitchen offers new quartz countertops, new backsplash, white composite undermount sink, wood flooring, lots of countertop space, newer appliances, and large pantry.¢The dining room offers a sliding glass door with a spacious maintenance free deck installed in 2023 with stairs that lead to the backyard and patio.¢The upper living room features a vaulted ceiling with generous sized windows with lots of natural light.¢The two bedrooms on the upper level are spacious and both offer ceiling fans, and walk in closets.¢The full bathroom on the upper level includes a large soaking tub, walk-in shower with a tile surround and new dual mount fixed and handheld shower head, and a generously sized linen closet.¢The fully finished walk-out lower level offers a large family room, two additional bedrooms, a second full bathroom, and a laundry room.¢The bedrooms on the lower level offer large windows for natural sunlight and full sized closets.¢The laundry room has a convenient utility sink, built in upper cabinets with ample storage, and a convenient countertop for folding clothes.¢The large family room offers large windows, cozy gas fireplace, newer carpet, and a sliding glass door that walks out to the backyard.¢There is a concrete patio in the backyard covered by the deck above which is a perfect place to relax on warm summer days.¢The backyard is perfect for kids and pets to run and play safely. The yard is fenced with 2 gates and one double gate.¢There is a lawn irrigation system making watering an easy task.¢A new roof was installed in 2022.¢A water heater was installed in 2020.¢A dishwasher was installed in 2024.¢A new fridge installed in 2025.¢A new stove installed in 2016.¢A new furnace installed in 2016 with a new circuit board installed in 2023.¢New windows in all the bedrooms, the kitchen, and the dining room in 2018.¢New windows were installed in the living room and family room in 2023.¢New Hunter Douglas shades were installed in the living room windows and the sliding glass door in the dining room in 2023. ¢The 3 car garage includes a gas heater and offers great storage above the garage doors in the rafters.¢The home is located just a short walk or drive from many parks, restaurants, and shops. Lake Julia Park is within walking distance and includes a playground, picnic tables, grills, paved walking paths, sports courts, and fields.
Property Features
Property Type: Residential - Single Family
Basement: Yes
Basement: Finished
Cooling: Central Air
Fireplaces: 1
Fuel Type: Natural Gas
Garage: 3 car attached
Heating: Forced Air
Lot Size: 0.26 Acres
Roof Type: Age 8 Years or Less
Taxes: $5,096
Year Built: 1995
Feature Descriptions
Appliances: Dryer, Gas Water Heater, Microwave, Range, Refrigerator, Washer, Water Softener Owned
Bath: Full Basement, Main Floor Full Bath
Bathrooms Full: 2
Days on Site: 44
Dining: Kitchen/Dining Room
Down Payment Resource: Yes
Exterior: Block
Fencing: Chain Link
Fireplace: Family Room, Gas
Foundation Size: 1125
Lot: Tree Coverage - Medium
Lot Dimensions: 135x91x115x89
Parcel#: 145865204110
Parking: Attached Garage, Concrete, Garage Door Opener, Heated Garage, Insulated Garage
Sewer: City Sewer/Connected
SQ FT Total: 2250
Water: City Water/Connected
Room Sizes
Dining Room: 10x10
Family Room: 24x15
Bedroom: 13x11
Bedroom 4: 12x10
Foyer: 10x8
Kitchen: 12x11
Laundry: 10x10
Living Room: 19x13
Bedroom 2: 11x10
Bedroom 3: 13x11
Local Schools
School District: Farmington
Listed By / Shown By
Listed By
Agency Name: Edina Realty, Inc.
Agency Phone: 507-645-4491
Shown By
Agency Title: Joel Hentges - Re/Max Advantage Plus
Agency Phone: 952-475-9541

Estimate Your Payment
Estimated Payment
$ 1,455.47 per month $911.37 Principal & Interest $424.67 Property Tax $119.44 Homeowner's Insurance
18896 Embers Avenue | MLS# 7144076
This single family home located at 18896 Embers Avenue, Farmington, MN 55024 is currently listed for sale with an asking price of $409,500. This property was built in 1995 and has 4 bedrooms and 2 full baths with 2250 sq. ft. Embers Avenue is located in the Prairie Creek 3rd Add subdivision within the Farmington school district. Search Prairie Creek 3rd Add real estate on www.homesbyjoel.com today.