
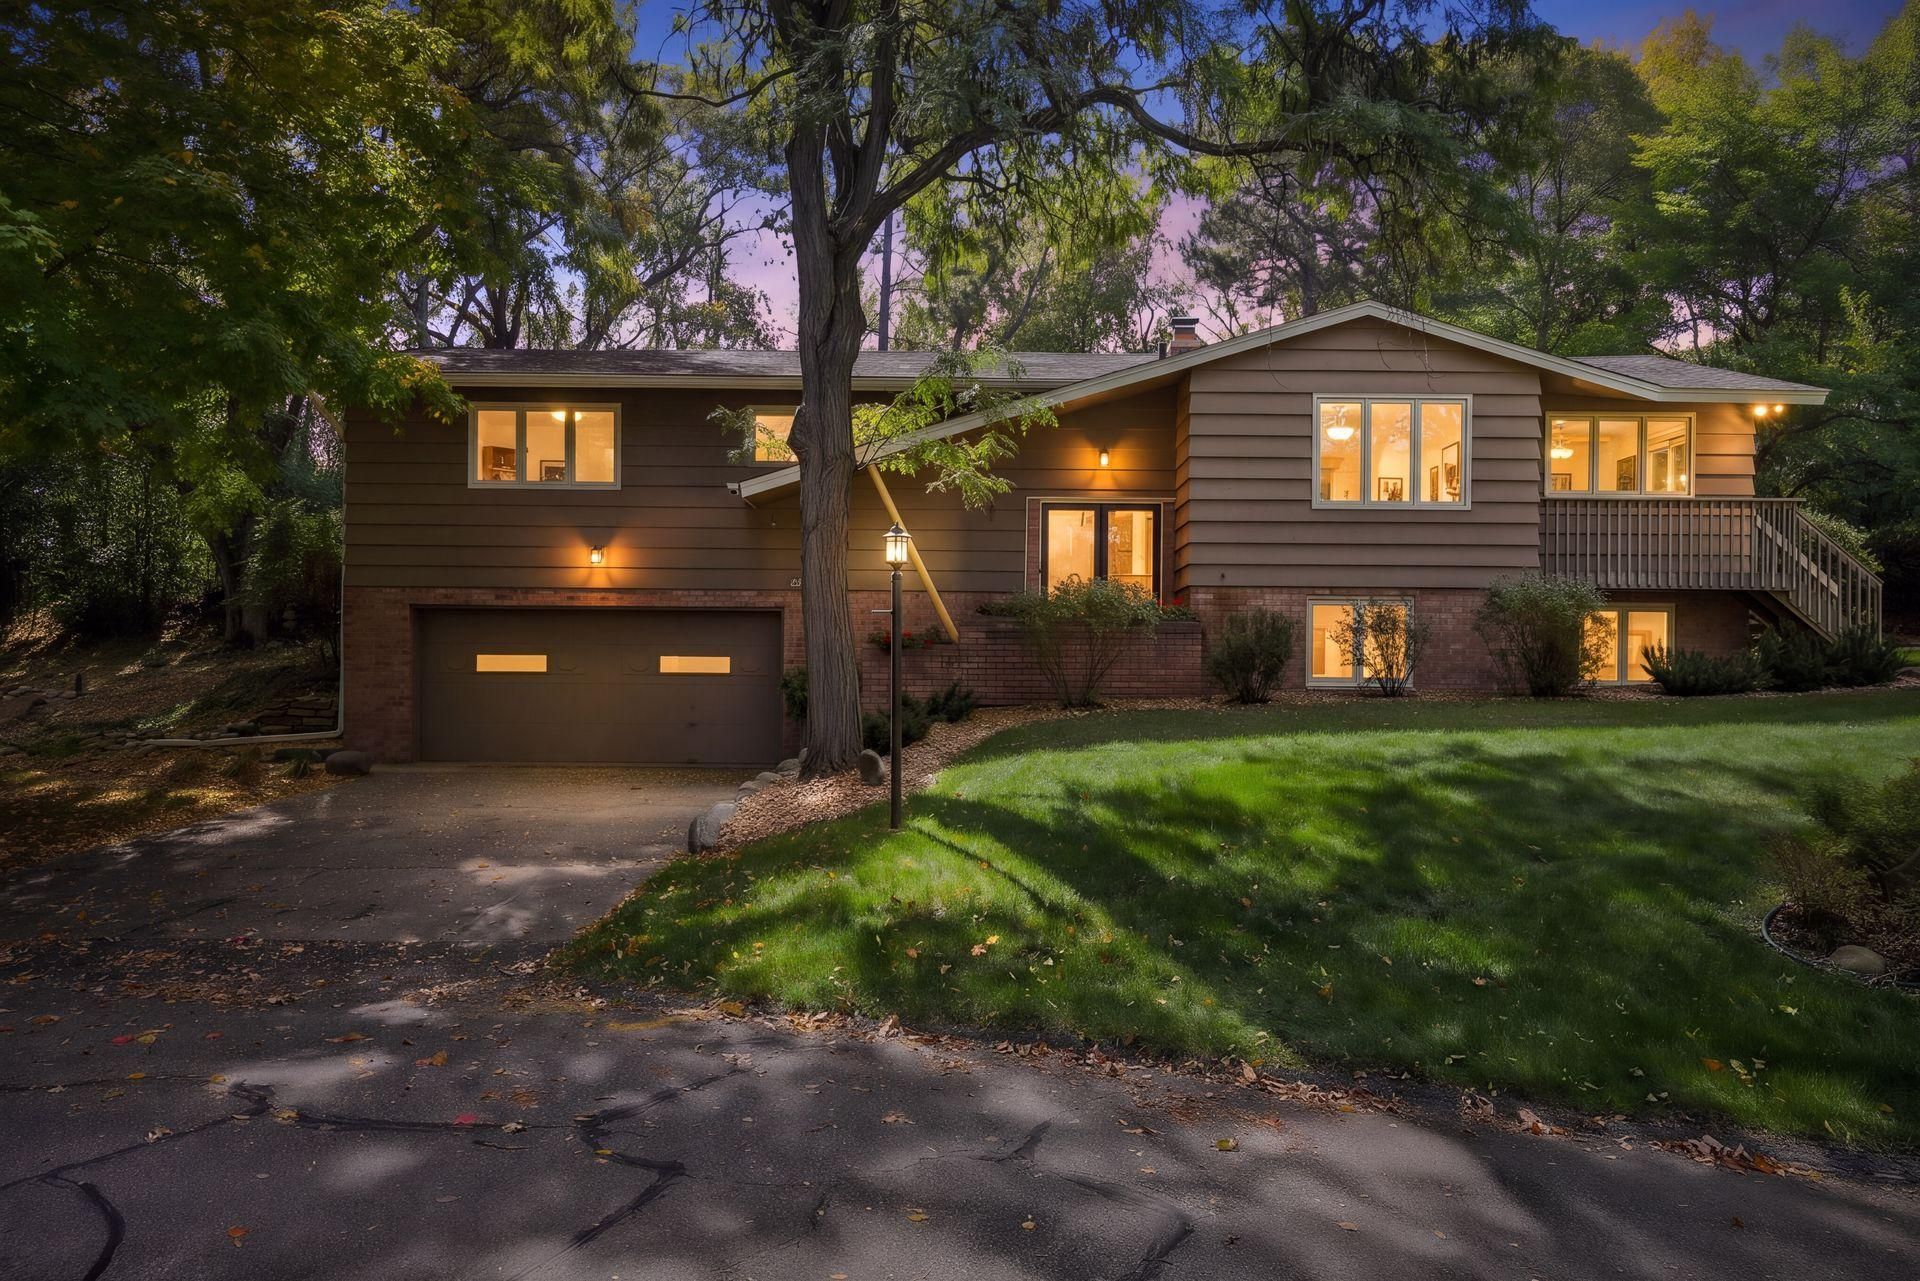

BEDS3
BATHS2 full
SQUARE FEET2,615
MLS#7146107
STATUSActive
PROPERTY TYPEResidential - Single Family
SCHOOLHopkins
Property Description
New Price and a great value! Welcome to this Mid-Century Modern gem on a 0.64-acre cul-de-sac lot! The spacious main level features vaulted ceilings in the living room, family room and primary bedroom. The stunning exposed wood beams add warmth and architectural character. The dining room, with its built-in hutch, is ideal for holiday entertaining and every day meals. Three wood-burning fireplaces will make any winter evening cozy. The lower level's cute Retro Bar accents a spacious Amusement Room. (The Virtual Staging photos provide inspiration for this area.) Enjoy the feel of brand-new carpet throughout along with the look of fresh interior and exterior paint. Step outside to the patio and discover the true magic of this property. The expansive lot offers privacy, natural beauty, and room to enjoy the outdoors. Follow the path to The Overlook at the top of the hill where you'll find one of the property's best-kept secrets - a hidden bonfire pit. There's plenty of room to create your own landscaping oasis. A unique combination of Mid-Century Modern style, generous living spaces, and a lovely wooded lot make this home a special find! The exceptional Minnetonka location is close to popular restaurants and an abundance of shopping in the Ridgedale Mall area. 2026 Updates: Full driveway replacement; painted interior & exterior; new carpet; new water heater.
Property Features
Property Type: Residential - Single Family
Basement: Yes
Basement: Crawl Space, Daylight/Lookout Windows, Egress Window(s), Finished, Full, Storage Space
Cooling: Central Air
Fireplaces: 3
Fuel Type: Natural Gas
Garage: 2
Heating: Forced Air
Lot Size: 0.64 Acres
Roof Type: Age 8 Years or Less, Asphalt
Taxes: $6,230
Year Built: 1964
Feature Descriptions
Additional Living Info.: 3 BR on One Level
Appliances: Dishwasher, Disposal, Double Oven, Dryer, Exhaust Fan, Humidifier, Gas Water Heater, Microwave, Range, Refrigerator, Wall Oven, Washer, Water Softener Rented
Bath: 3/4 Primary, Private Primary, Main Floor Full Bath
Bathrooms 3/4: 1
Bathrooms Full: 1
Days on Site: 23
Dining: Separate/Formal Dining Room
Down Payment Resource: Yes
Fireplace: Amusement Room, Brick, Family Room, Living Room, Wood Burning
Foundation Size: 1272
Lot: Irregular Lot, Tree Coverage - Heavy
Lot Dimensions: Irregular
Parcel#: 1411722220008
Parking: Asphalt, Garage Door Opener, Tuckunder Garage
Sewer: City Sewer/Connected
SQ FT Total: 2615
Water: City Water/Connected
Room Sizes
Dining Room: 13.11x9.11
Family Room: 12.11x13.1
Bedroom: 15.2x9.11
Kitchen: 10x13.7
Living Room: 22x13.5
Patio: 15.4x16.8
Recreation Room: 23.4x23.8
Bedroom 2: 11.4x12.9
Bedroom 3: 10.7x9.5
Utility Room: 18.6x12.4
Local Schools
School District: Hopkins
Listed By / Shown By
Listed By
Agency Name: Edina Realty, Inc.
Agency Phone: 952-944-7107
Shown By
Agency Title: Joel Hentges - Re/Max Advantage Plus
Agency Phone: 952-475-9541

Estimate Your Payment
Estimated Payment
$ 1,777.53 per month $1,112.56 Principal & Interest $519.17 Property Tax $145.80 Homeowner's Insurance
2931 Cedar Knoll Court | MLS# 7146107
This single family home located at 2931 Cedar Knoll Court, Minnetonka, MN 55305 is currently listed for sale with an asking price of $499,900. This property was built in 1964 and has 3 bedrooms and 2 full baths with 2615 sq. ft. Cedar Knoll Court is located within the Hopkins school district. Search Minnetonka real estate on www.homesbyjoel.com today.