

BEDS3
BATHS2 full
SQUARE FEET3,720
MLS#7146498
STATUSActive
PROPERTY TYPEResidential - Single Family
SUBDIVISIONOtis 3rd Add
SCHOOLRushford-Peterson
Property Description
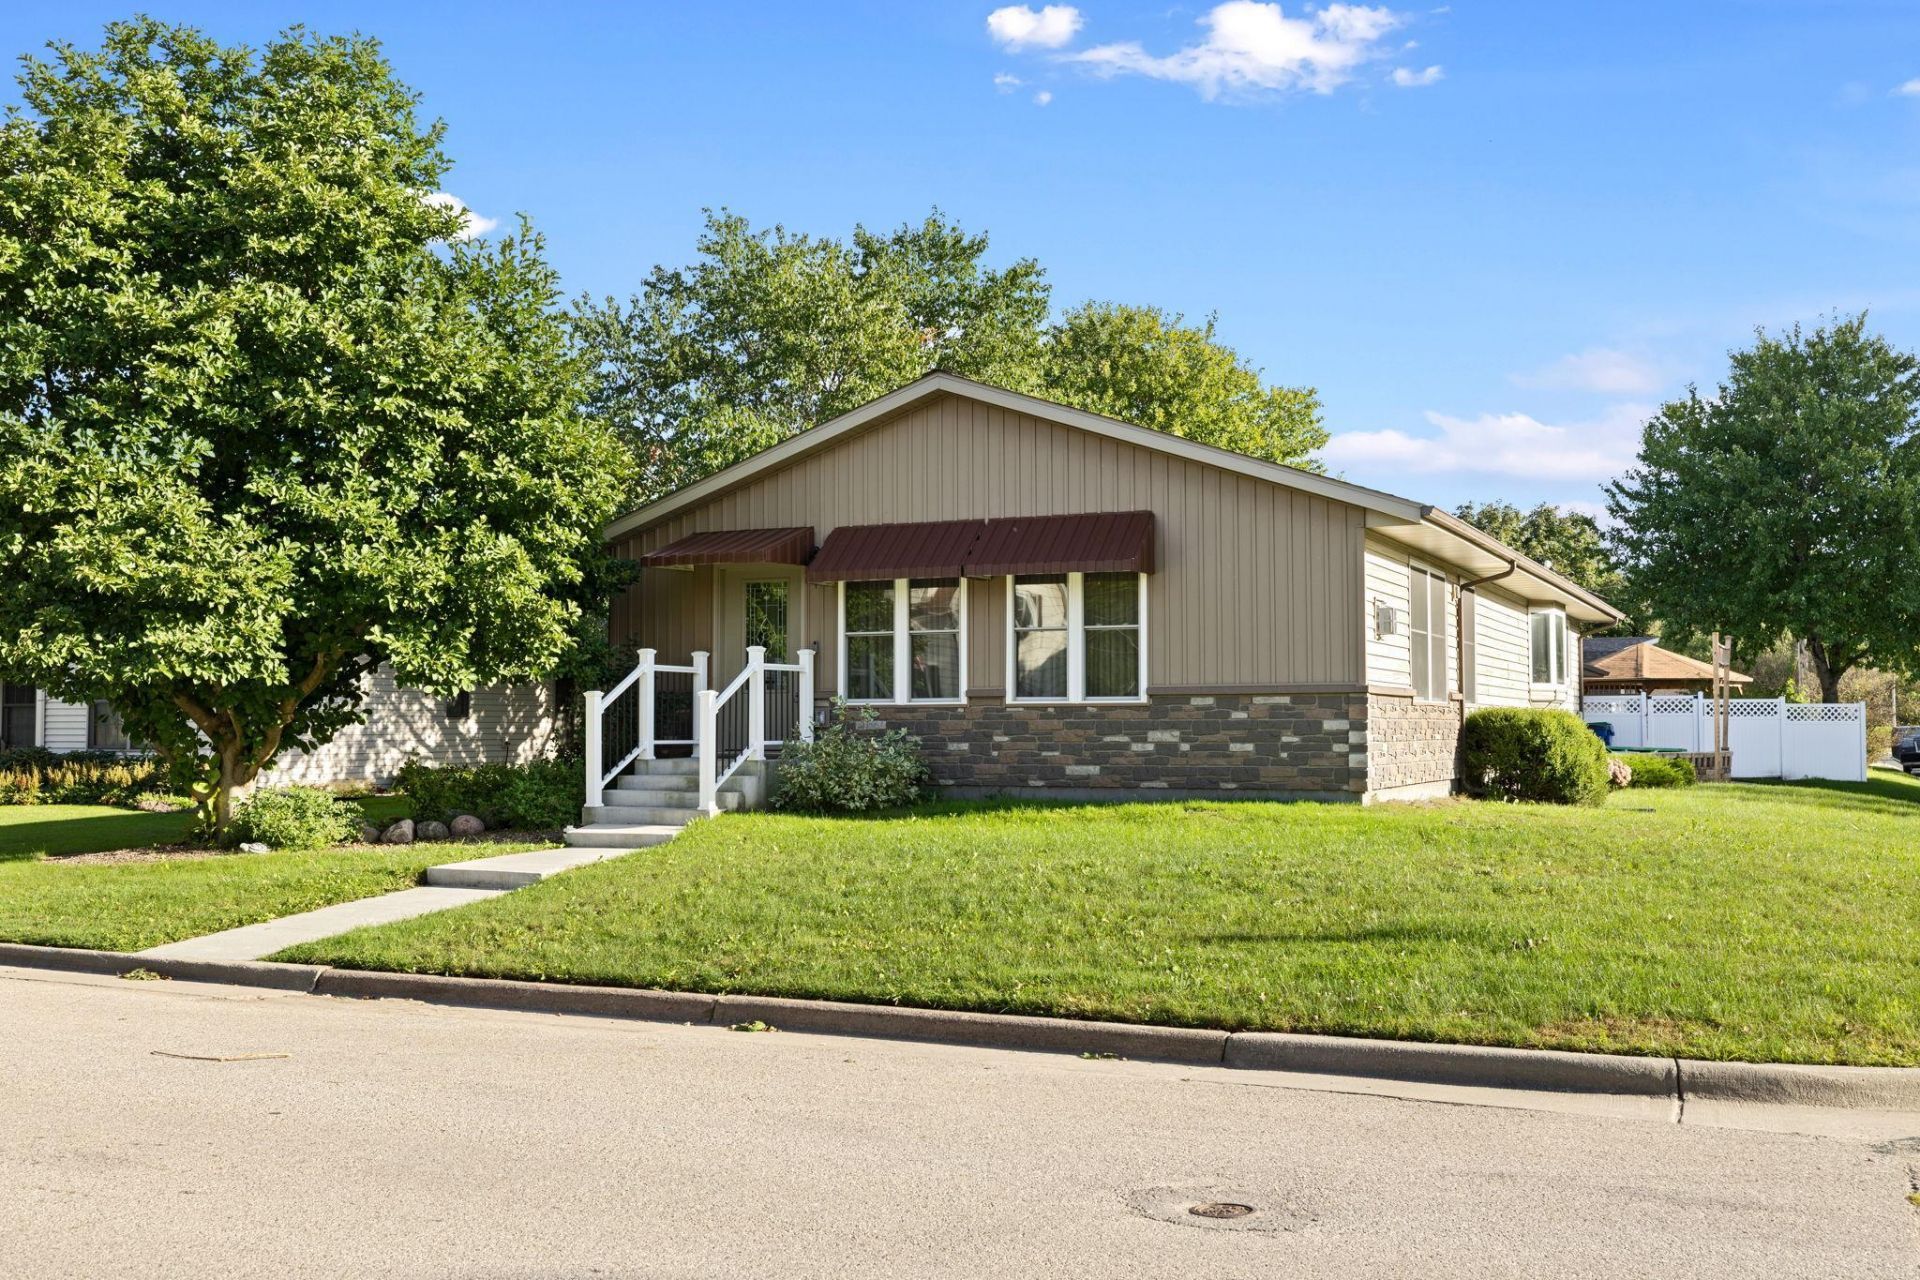
This adorable ranch home in the heart of Rushford has been completely remodeled and updated throughout. Full of charm, space and thoughtful improvements, this home is move-in ready and easy to love. The main floor features a bright living room addition with a new gas fireplace, a large primary bedroom and an updated bathroom. Downstairs, you'll find another spacious living area along with a third nonconforming bedroom that includes a large closet. Multiple egress windows in the basement make it easier to convert the space into a true third bedroom. Step outside to your fully fenced backyard oasis, complete with beautiful landscaping, a large patio under the gazebo and a storage shed for all your outdoor needs. A large two-car garage provides plenty of room for vehicles, storage or hobbies.
Property Features
Property Type: Residential - Single Family
Basement: Yes
Basement: Full
Cooling: Central Air
Fireplaces: 1
Fuel Type: Natural Gas
Garage: 2 car attached
Heating: Forced Air
Lot Size: 0.19 Acres
Roof Type: Age 8 Years or Less
Stories: 1.0
Taxes: $2,480
Year Built: 1967
Feature Descriptions
Additional Structures: Storage Shed
Appliances: Dishwasher, Dryer, Microwave, Range, Refrigerator, Stainless Steel Appliances, Washer
Bath: Full Basement, Main Floor Full Bath
Bathrooms Full: 2
Days on Site: 41
Down Payment Resource: Yes
Fencing: Vinyl
Fireplace: Gas
Foundation Size: 1816
Lot Dimensions: 178' x 45' x 178' x 48'
Parcel#: 060436020
Parking: Attached Garage
Sewer: City Sewer/Connected
SQ FT Total: 3720
Water: City Water/Connected
Room Sizes
Dining Room: 19.5 x 11.5
Family Room: 25 x 10.5
Bedroom: 20 x 12.5
Kitchen: 16 x 8
Living Room: 24 x 15.5
Bedroom 2: 12.5 x 9
Bedroom 3: 14.5 x 14.5
Local Schools
School District: Rushford-Peterson
Listed By / Shown By
Listed By
Agency Name: @properties La Crosse
Agency Phone: 608-781-2116
Shown By
Agency Title: Joel Hentges - Re/Max Advantage Plus
Agency Phone: 952-475-9541

Estimate Your Payment
Estimated Payment
$ 961.58 per month $667.45 Principal & Interest $206.67 Property Tax $87.47 Homeowner's Insurance
600 E Park Street | MLS# 7146498
This single family home located at 600 E Park Street, Rushford, MN 55971 is currently listed for sale with an asking price of $299,900. This property was built in 1967 and has 3 bedrooms and 2 full baths with 3720 sq. ft. E Park Street is located in the Otis 3rd Add subdivision within the Rushford-Peterson school district. Search Otis 3rd Add real estate on www.homesbyjoel.com today.