
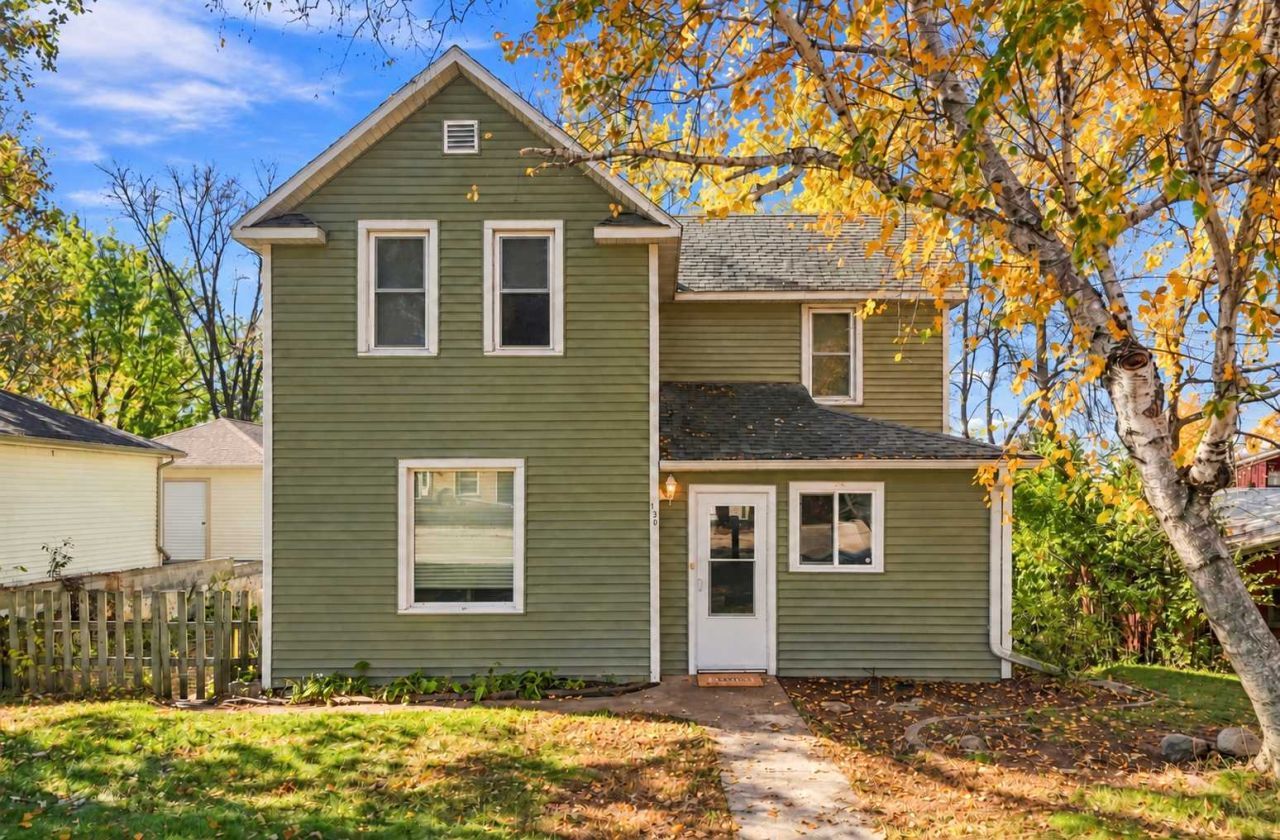

BEDS3
BATHS2 full
SQUARE FEET1,668
MLS#7146986
STATUSActive
PROPERTY TYPEResidential - Single Family
SUBDIVISIONLarson, Adams & Sperrys Add
SCHOOLNew London-Spicer
Property Description
A little gem with the best of both worlds! Nestled on the edge of town in New London, this charming 3 bedroom, 2 bathroom home combines in-town convenience with a peaceful waterfront setting. Enjoy Mill Pond on the Middle Fork of the Crow River right in your backyard, surrounded by mature trees and beautiful views. Launch your kayak from the backyard dock for an approximately 20-minute paddle to downtown New London, where shopping, dining, ice cream, and entertainment await. Spend mornings relaxing on the deck and evenings unwinding by the water. With nearby trails and downtown attractions, this home offers a special blend of nature, recreation, and small-town charm!
Property Features
Property Type: Residential - Single Family
Basement: Yes
Basement: Partial
Cooling: Central Air
Fuel Type: Natural Gas
Heating: Forced Air
Lot Size: 0.23 Acres
Roof Type: Asphalt
Stories: 1.5
Taxes: $1,958
Year Built: 1900
Feature Descriptions
Additional Living Info.: Main Floor Bedroom, Main Floor Laundry
Additional Structures: Storage Shed
Appliances: Cooktop, Dishwasher, Dryer, Electric Water Heater, Range, Refrigerator, Washer, Water Softener Owned
Bath: Main Floor Full Bath, Upper Level Full Bath
Bathrooms Full: 2
Days on Site: 8
Dining: Informal Dining Room, Kitchen/Dining Room
Down Payment Resource: Yes
Exterior: Frame
Fencing: Wire
Foundation Size: 716
Lot: Tree Coverage - Medium
Lot Dimensions: 68X148
Parcel#: 602000350
Parking: Open
Sewer: City Sewer/Connected
Special View Info: River View
SQ FT Total: 1668
Water: City Water/Connected
Water Features: Dock, Pond, River Front
Room Sizes
Bedroom: 9X10
Kitchen: 10X15
Living Room: 12.7X13.2
Bedroom 2: 12X13
Bedroom 3: 11X13
Local Schools
School District: New London-Spicer
Listed By / Shown By
Listed By
Agency Name: RE/MAX Results
Agency Phone: 320-251-2200
Shown By
Agency Title: Joel Hentges - Re/Max Advantage Plus
Agency Phone: 952-475-9541

Estimate Your Payment
Estimated Payment
$ 704.37 per month $478.50 Principal & Interest $163.17 Property Tax $62.71 Homeowner's Insurance
130 Birch Street Se | MLS# 7146986
This single family home located at 130 Birch Street Se, New London, MN 56273 is currently listed for sale with an asking price of $215,000. This property was built in 1900 and has 3 bedrooms and 2 full baths with 1668 sq. ft. Birch Street Se is located in the Larson, Adams & Sperrys Add subdivision within the New London-Spicer school district. Search Larson, Adams & Sperrys Add real estate on www.homesbyjoel.com today.