

BEDS5
BATHS4 full 1 partial
SQUARE FEET4,530
MLS#7147642
STATUSActive
PROPERTY TYPEResidential - Single Family
SUBDIVISIONNorthwick Valley
SCHOOLSouth Washington
Property Description
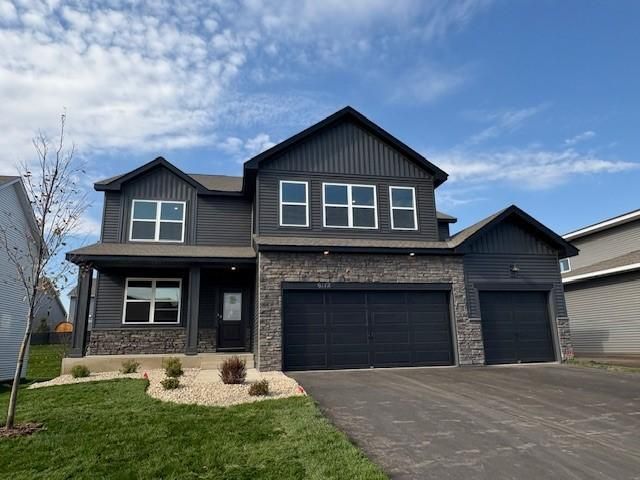
Ask how you can receive a 5.99% 30-year fixed-rate mortgage PLUS up to $5,000 in closing costs on this home!Located in the Eastridge High School attendance area, this HOA-FREE community is nestled just steps from Glacial Valley Park, featuring walking trails, athletic facilities, a playground, and more!Say hello to the JAMESON! Our newest floor plan delivers 'WOW at every turn!HOME IS COMPLETE & READY FOR A QUICK MOVE-IN!** HOME FEATURES:* 5 Bedrooms + 5 Bathrooms* Striking, modern dark exterior* Open-concept main-level living* Sun-filled living spaces* Upgraded Gourmet kitchen with wood hood detailing* Multiple dining spaces* Main-level bedroom with private ensuite* Spacious primary suite* Princess suite* Generously sized secondary bedrooms* Versatile central upstairs loft* Unfinished basement with room to grow* Irrigation system, sod & landscaping package included** COMMUNITY HIGHLIGHTS:* HOA-FREE community* Eastridge High School attendance area* Steps from Glacial Valley Park* Nearby walking trails, athletic facilities & playground
Upcoming Open Houses
Open House Saturday October 31st, 12:00pm - 4:00pm
Open House Sunday November 1st, 12:00pm - 4:00pm
Open House Tuesday November 3rd, 12:00pm - 4:00pm
Open House Wednesday November 4th, 12:00pm - 4:00pm
Property Features
Property Type: Residential - Single Family
Basement: Yes
Basement: Drain Tiled, Drainage System, Egress Window(s), Full, Storage Space, Sump Pump, Unfinished
Cooling: Central Air
Fireplaces: 1
Fuel Type: Natural Gas
Garage: 3 car attached
Heating: Forced Air
Lot Size: 0.21 Acres
Roof Type: Age 8 Years or Less, Architectural Shingle, Asphalt,
Stories: 2.0
Taxes: $0
Year Built: 2026
Feature Descriptions
Additional Living Info.: 2nd Floor Laundry,3 BR on One Level,4 BR on One Level, Main Floor Bedroom, Primary Bdr Suite
Appliances: Air-To-Air Exchanger, Cooktop, Dishwasher, Disposal, ENERGY STAR Qualified Appliances, Exhaust Fan, Humidifier, Microwave, Stainless Steel Appliances, Tankless Water Heater, Wall Oven
Bath: Bathroom Ensuite, Full Primary, Private Primary, Main Floor 3/4 Bath, Rough In, Upper Level 3/4 Bath, Upper Level Full Bath
Bathrooms 3/4: 2
Bathrooms Full: 2
Bathrooms Half: 1
Days on Site: 38
Dining: Breakfast Bar, Breakfast Area, Eat In Kitchen, Informal Dining Room, Kitchen/Dining Room, Living/Dining Room, Separate/Formal Dining Room
Down Payment Resource: Yes
Exterior: Concrete, Frame
Fireplace: Electric, Family Room
Foundation Size: 2042
Lot: Sod Included in Price
Lot Dimensions: 139 X 66 X 136 X 65
Parcel#: 0302721210076
Parking: Attached Garage, Asphalt, Garage Door Opener
Sewer: City Sewer/Connected
SQ FT Total: 4530
Water: City Water/Connected
Room Sizes
Dining Room: 16 x 10
Family Room: 18 x 16
Bedroom 5: 11 X 11
Bedroom: 15 x 15
Flex Room: 13.5 X 12.5
Bedroom 4: 16 x 14
Kitchen: 16 X 8
Laundry: 8 x 6
Loft: 18 x 14
Porch: 17 x 8
Bedroom 2: 18 x 11
Bedroom 3: 14 X 12
Walk-In Closet: 8 x 5
Walk-In Closet: 13 x 7
Walk-In Closet: 9 x 6
Walk-In Closet: 11 x 6
Local Schools
School District: South Washington
Listed By / Shown By
Listed By
Agency Name: D.R. Horton, Inc.
Agency Phone: 952-985-7272
Shown By
Agency Title: Joel Hentges - Re/Max Advantage Plus
Agency Phone: 952-475-9541

Estimate Your Payment
Estimated Payment
$ 1,644.73 per month $1,454.16 Principal & Interest $0.00 Property Tax (data not provided by mls) $190.57 Homeowner's Insurance
6172 Jennifer Avenue S | MLS# 7147642
This single family home located at 6172 Jennifer Avenue S, Cottage Grove, MN 55016 is currently listed for sale with an asking price of $653,390. This property was built in 2026 and has 5 bedrooms and 4 full and 1 partial baths with 4530 sq. ft. Jennifer Avenue S is located in the Northwick Valley subdivision within the South Washington school district. Search Northwick Valley real estate on www.homesbyjoel.com today.