

BEDS3
BATHS2 full
SQUARE FEET2,333
MLS#7148771
STATUSActive
PROPERTY TYPEResidential -
SUBDIVISIONCherry Hill 11th Add
SCHOOLMinnetonka
Property Description
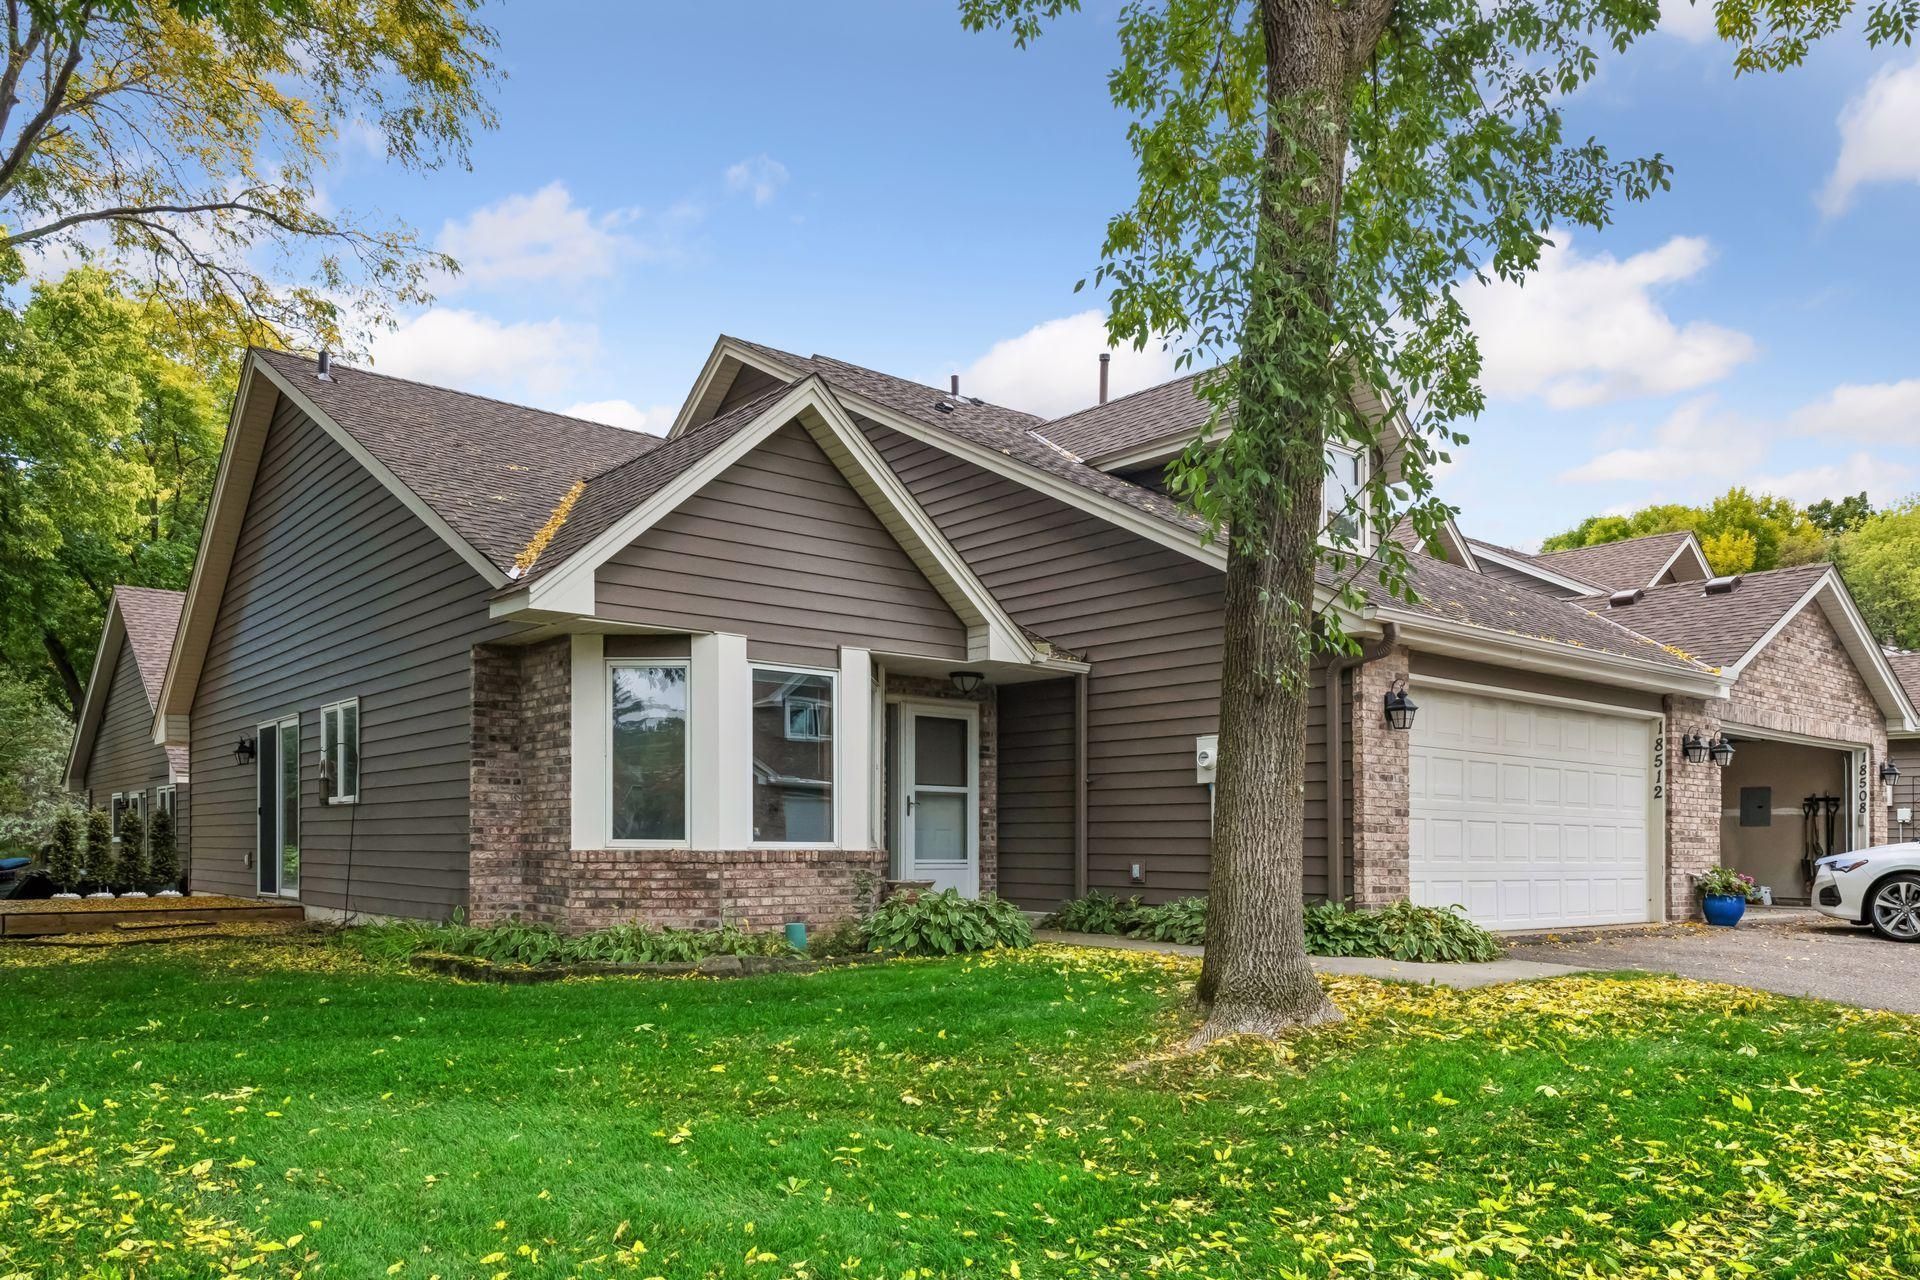
Pre-Inspected, Plus New Furnace/AC, Refrigerator, Dishwasher, Stove & microwave!Huge two-story end-unit townhome in the sought-after Minnetonka School District offering the convenience of true main-level living and attached 2 car garage. The main floor features a primary bedroom with walk-through bath and walk-in closet, a second bedroom/den, laundry, and a vaulted great room with gas fireplace. The kitchen opens to the dining area and dinette, creating a comfortable and functional main-level layout. Upstairs, you'll find an additional bedroom and bath, along with a spacious loft/family room and approximately 284 square feet of unfinished space offering excellent potential for a 4th bedroom, home office, den, or additional finished living space. Recent updates include a new HVAC system, range and dishwasher (2026). With southwest exposure, an attached 2-car garage, flexible living spaces, and convenient access to Hwy 101 and 62, this end unit offers a rare combination of space, convenience, and future potential.
Property Features
Property Type: Residential -
Basement: None
Cooling: Central Air
Fireplaces: 1
Fuel Type: Natural Gas
Garage: 2 car attached
Heating: Forced Air
Lot Size: 0.08 Acres
Stories: 2.0
Taxes: $4,227
Year Built: 1993
Feature Descriptions
Additional Living Info.: All Living Facilities on One Level, Main Floor Primary, Main Floor Bedroom, Main Floor Laundry, Primary Bdr Suite
Appliances: Cooktop, Dishwasher, Dryer, Microwave, Refrigerator, Washer
Bath: Bathroom Ensuite, Full Primary, Private Primary, Main Floor Full Bath, Upper Level Full Bath
Bathrooms Full: 2
Community Features: In-Ground Sprinkler System
Days on Site: 27
Dining: Breakfast Bar, Breakfast Area, Eat In Kitchen, Informal Dining Room, Kitchen/Dining Room, Living/Dining Room
Down Payment Resource: Yes
Fireplace: Gas
Foundation Size: 1280
HOA Fee: $395/ Monthly
Lot Dimensions: 57' x 64'
Parcel#: 3111722310074
Parking: Attached Garage, Asphalt, Shared Driveway, Storage
Sewer: City Sewer/Connected
SQ FT Total: 2333
Water: City Water/Connected
Room Sizes
Dining Room: 17'8 x 8'5
Dining Room: 9'9 x 8'8
Family Room: 12'2 x 17'10
Bedroom: 11'9 x 17'
Kitchen: 10'8 x 12'8
Laundry: 5'1 x 7'8
Living Room: 14'4 x 11'6
Other: 20'1 x 12'65
Bedroom 2: 10' x 14'4
Bedroom 3: 10'11 x 13'2
Local Schools
School District: Minnetonka
Listed By / Shown By
Listed By
Agency Name: Compass
Agency Phone: 952-283-0644
Shown By
Agency Title: Joel Hentges - Re/Max Advantage Plus
Agency Phone: 952-475-9541

Estimate Your Payment
Estimated Payment
$ 1,230.76 per month $776.72 Principal & Interest $352.25 Property Tax $101.79 Homeowner's Insurance
18512 Lime Tree Court | MLS# 7148771
This home located at 18512 Lime Tree Court, Minnetonka, MN 55345 is currently listed for sale with an asking price of $349,000. This property was built in 1993 and has 3 bedrooms and 2 full baths with 2333 sq. ft. Lime Tree Court is located in the Cherry Hill 11th Add subdivision within the Minnetonka school district. Search Cherry Hill 11th Add real estate on www.homesbyjoel.com today.