

BEDS2
BATHS1 full 1 partial
SQUARE FEET1,430
MLS#7149424
STATUSActive
PROPERTY TYPEResidential -
SUBDIVISIONElm Creek Courts & Clubs
SCHOOLAnoka-Hennepin
Property Description
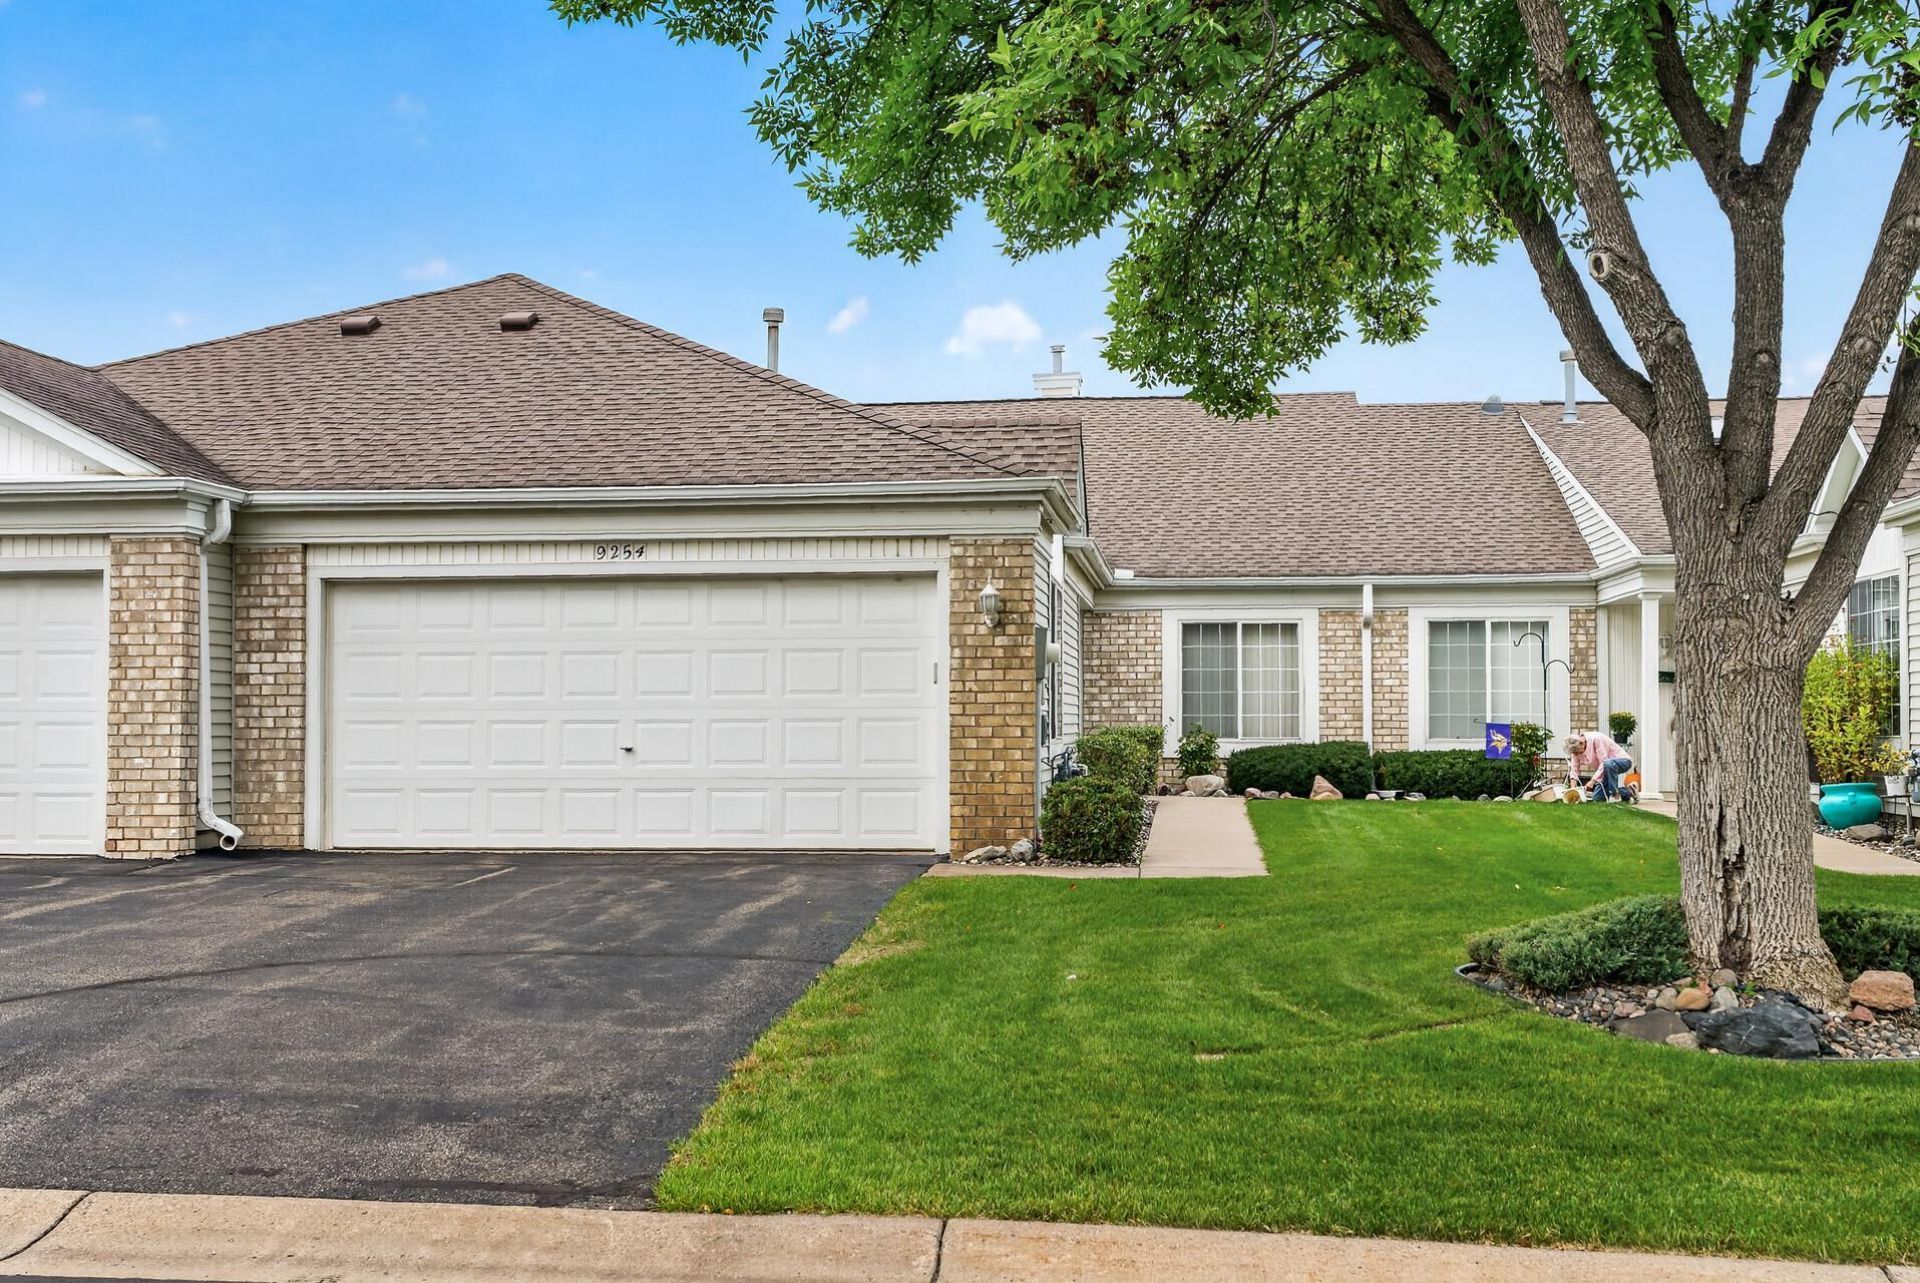
Welcome to easy, one-level living in the sought-after Elm Creek Courts & Clubs community! This beautifully maintained townhome offers a bright, open floor plan with vaulted ceilings, abundant natural light, and generous storage throughout. The spacious kitchen flows seamlessly into the dining and living areas, creating an inviting space for everyday living and entertaining. Relax in the sunroom with direct access to your private patio, where you can enjoy peaceful views of the surrounding green space. An oversized driveway provides additional parking and convenience. Ideally located near Elm Creek Park Reserve, shopping, restaurants, and Highway 169, this home offers the perfect blend of comfort, convenience, and low-maintenance living. A wonderful opportunity to enjoy easy living in a desirable Champlin community!
Property Features
Property Type: Residential -
Basement: None
Cooling: Central Air
Fireplaces: 1
Fuel Type: Natural Gas
Garage: 2 car attached
Heating: Forced Air
Lot Size: 0.07 Acres
Stories: 1.0
Taxes: $3,278
Year Built: 1995
Feature Descriptions
Accessibility: Doors 36+, No Stairs External, No Stairs Internal
Additional Living Info.: All Living Facilities on One Level, Main Floor Primary, Main Floor Bedroom, Main Floor Laundry
Appliances: Dishwasher, Disposal, Dryer, Microwave, Range, Refrigerator, Washer, Water Softener Owned
Bath: Main Floor 1/2 Bath, Main Floor Full Bath
Bathrooms Full: 1
Bathrooms Half: 1
Community Features: In-Ground Sprinkler System
Days on Site: 36
Dining: Breakfast Bar, Living/Dining Room
Down Payment Resource: Yes
Fireplace: Gas, Living Room
Foundation Size: 1430
HOA Fee: $325/ Monthly
Lot: Tree Coverage - Light
Lot Dimensions: Common
Parcel#: 3112021230114
Parking: Attached Garage, Garage Door Opener, Insulated Garage
Sewer: City Sewer - In Street
SQ FT Total: 1430
Water: City Water - In Street
Room Sizes
Dining Room: 9 x 14
Bedroom: 15 x 14
Kitchen: 9 x 14
Living Room: 15 x 14
Bedroom 2: 11 x 12
Sun Room: 11 x 11
Local Schools
School District: Anoka-Hennepin
Listed By / Shown By
Listed By
Agency Name: eXp Realty
Agency Phone: 320-500-4397
Shown By
Agency Title: Joel Hentges - Re/Max Advantage Plus
Agency Phone: 952-475-9541

Estimate Your Payment
Estimated Payment
$ 1,040.67 per month $678.58 Principal & Interest $273.17 Property Tax $88.93 Homeowner's Insurance
9254 Prairieview Trail N | MLS# 7149424
This home located at 9254 Prairieview Trail N, Champlin, MN 55316 is currently listed for sale with an asking price of $304,900. This property was built in 1995 and has 2 bedrooms and 1 full and 1 partial baths with 1430 sq. ft. Prairieview Trail N is located in the Elm Creek Courts & Clubs subdivision within the Anoka-Hennepin school district. Search Elm Creek Courts & Clubs real estate on www.homesbyjoel.com today.