

BEDS5
BATHS2 full 1 partial
SQUARE FEET2,590
MLS#7149559
STATUSActive
PROPERTY TYPEResidential - Single Family
SUBDIVISIONMatzkes 1st Add
SCHOOLRobbinsdale
Property Description
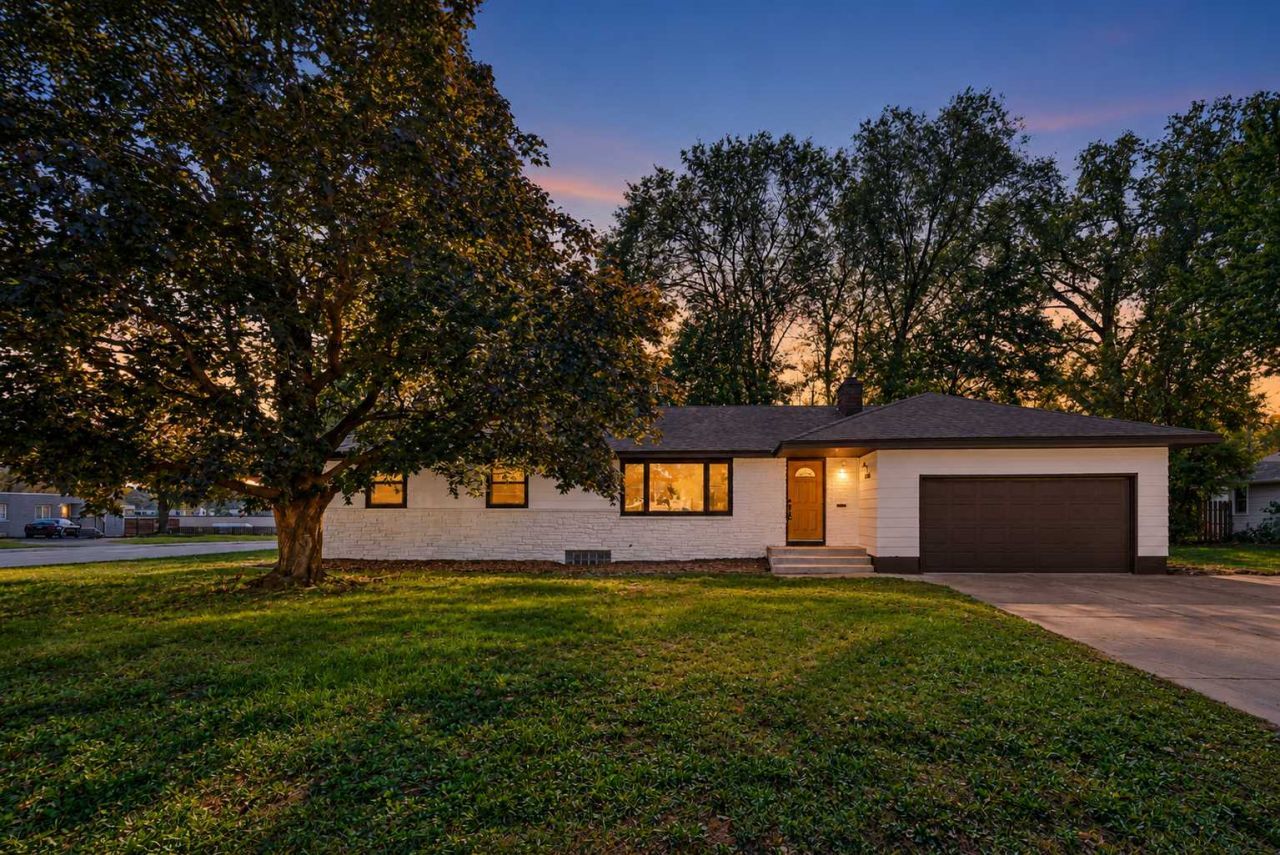
***SELLER OFFERING CREDIT FOR 2/1 INTEREST RATE BUY DOWN*** This rambler got the glow-up?and it shows! Fresh on the outside and remodeled inside, this 5-bedroom, 3-bath home gives you space to live large on a corner lot in a quiet neighborhood. Invite everyone over: the bright main level is ready for dinner parties, holiday gatherings, and the kind of game nights that run late. With stainless steel appliances and three bedrooms on one level, everyday life feels easy, too. Downstairs, the completely remodeled basement brings two more bedrooms and a generous second living space. Cue the popcorn: it's made for movie marathons, sleepovers, and Sunday football. Take a book to the back porch, spend a lazy afternoon in the yard, and enjoy having two garages for cars, gear, and everything in between. Shopping is close, and Highways 100 and 169 and I-94 make getting around a breeze. The work is done. Come make yourself at home!
Upcoming Open Houses
Open House Friday October 30th, 1:00pm - 2:00pm
Open House Saturday October 31st, 11:00am - 12:00pm
Property Features
Property Type: Residential - Single Family
Basement: Yes
Basement: Finished
Cooling: Central Air
Fireplaces: 2
Fuel Type: Natural Gas
Garage: 2 car attached
Heating: Forced Air
Lot Size: 0.26 Acres
Roof Type: Asphalt
Stories: 1.0
Taxes: $3,831
Year Built: 1958
Feature Descriptions
Additional Living Info.: 3 BR on One Level, Main Floor Bedroom, Renovated
Additional Structures: Storage Shed
Appliances: Double Oven, Dryer, Range, Refrigerator, Stainless Steel Appliances, Wall Oven, Washer
Bath: 3/4 Basement, Main Floor 1/2 Bath, Main Floor 3/4 Bath
Bathrooms 3/4: 1
Bathrooms Full: 1
Bathrooms Half: 1
Days on Site: 35
Dining: Kitchen/Dining Room
Down Payment Resource: Yes
Fireplace: Wood Burning
Foundation Size: 1156
Lot: Corner Lot
Lot Dimensions: 84x133
Parcel#: 1711821110072
Parking: Attached Garage
Sewer: City Sewer/Connected
SQ FT Total: 2590
Water: City Water/Connected
Room Sizes
Dining Room: 9x12
Family Room: 36x12
Bedroom 5: 13x10
Bedroom: 12x12
Bedroom 4: 10x12
Kitchen: 9x8
Living Room: 24x13
Office: 7x10
Bedroom 2: 9x13
Sun Room: 17x10
Bedroom 3: 10x9
Local Schools
School District: Robbinsdale
Listed By / Shown By
Listed By
Agency Name: Pemberton RE
Agency Phone: 612-260-8777
Shown By
Agency Title: Joel Hentges - Re/Max Advantage Plus
Agency Phone: 952-475-9541

Estimate Your Payment
Estimated Payment
$ 1,313.31 per month $878.88 Principal & Interest $319.25 Property Tax $115.18 Homeowner's Insurance
4243 Douglas Drive N | MLS# 7149559
This single family home located at 4243 Douglas Drive N, Crystal, MN 55422 is currently listed for sale with an asking price of $394,900. This property was built in 1958 and has 5 bedrooms and 2 full and 1 partial baths with 2590 sq. ft. Douglas Drive N is located in the Matzkes 1st Add subdivision within the Robbinsdale school district. Search Matzkes 1st Add real estate on www.homesbyjoel.com today.