

BEDS4
BATHS2 full
SQUARE FEET1,699
MLS#7149632
STATUSActive
PROPERTY TYPEResidential - Single Family
SUBDIVISIONPine Ridge Forest
SCHOOLFarmington
Property Description
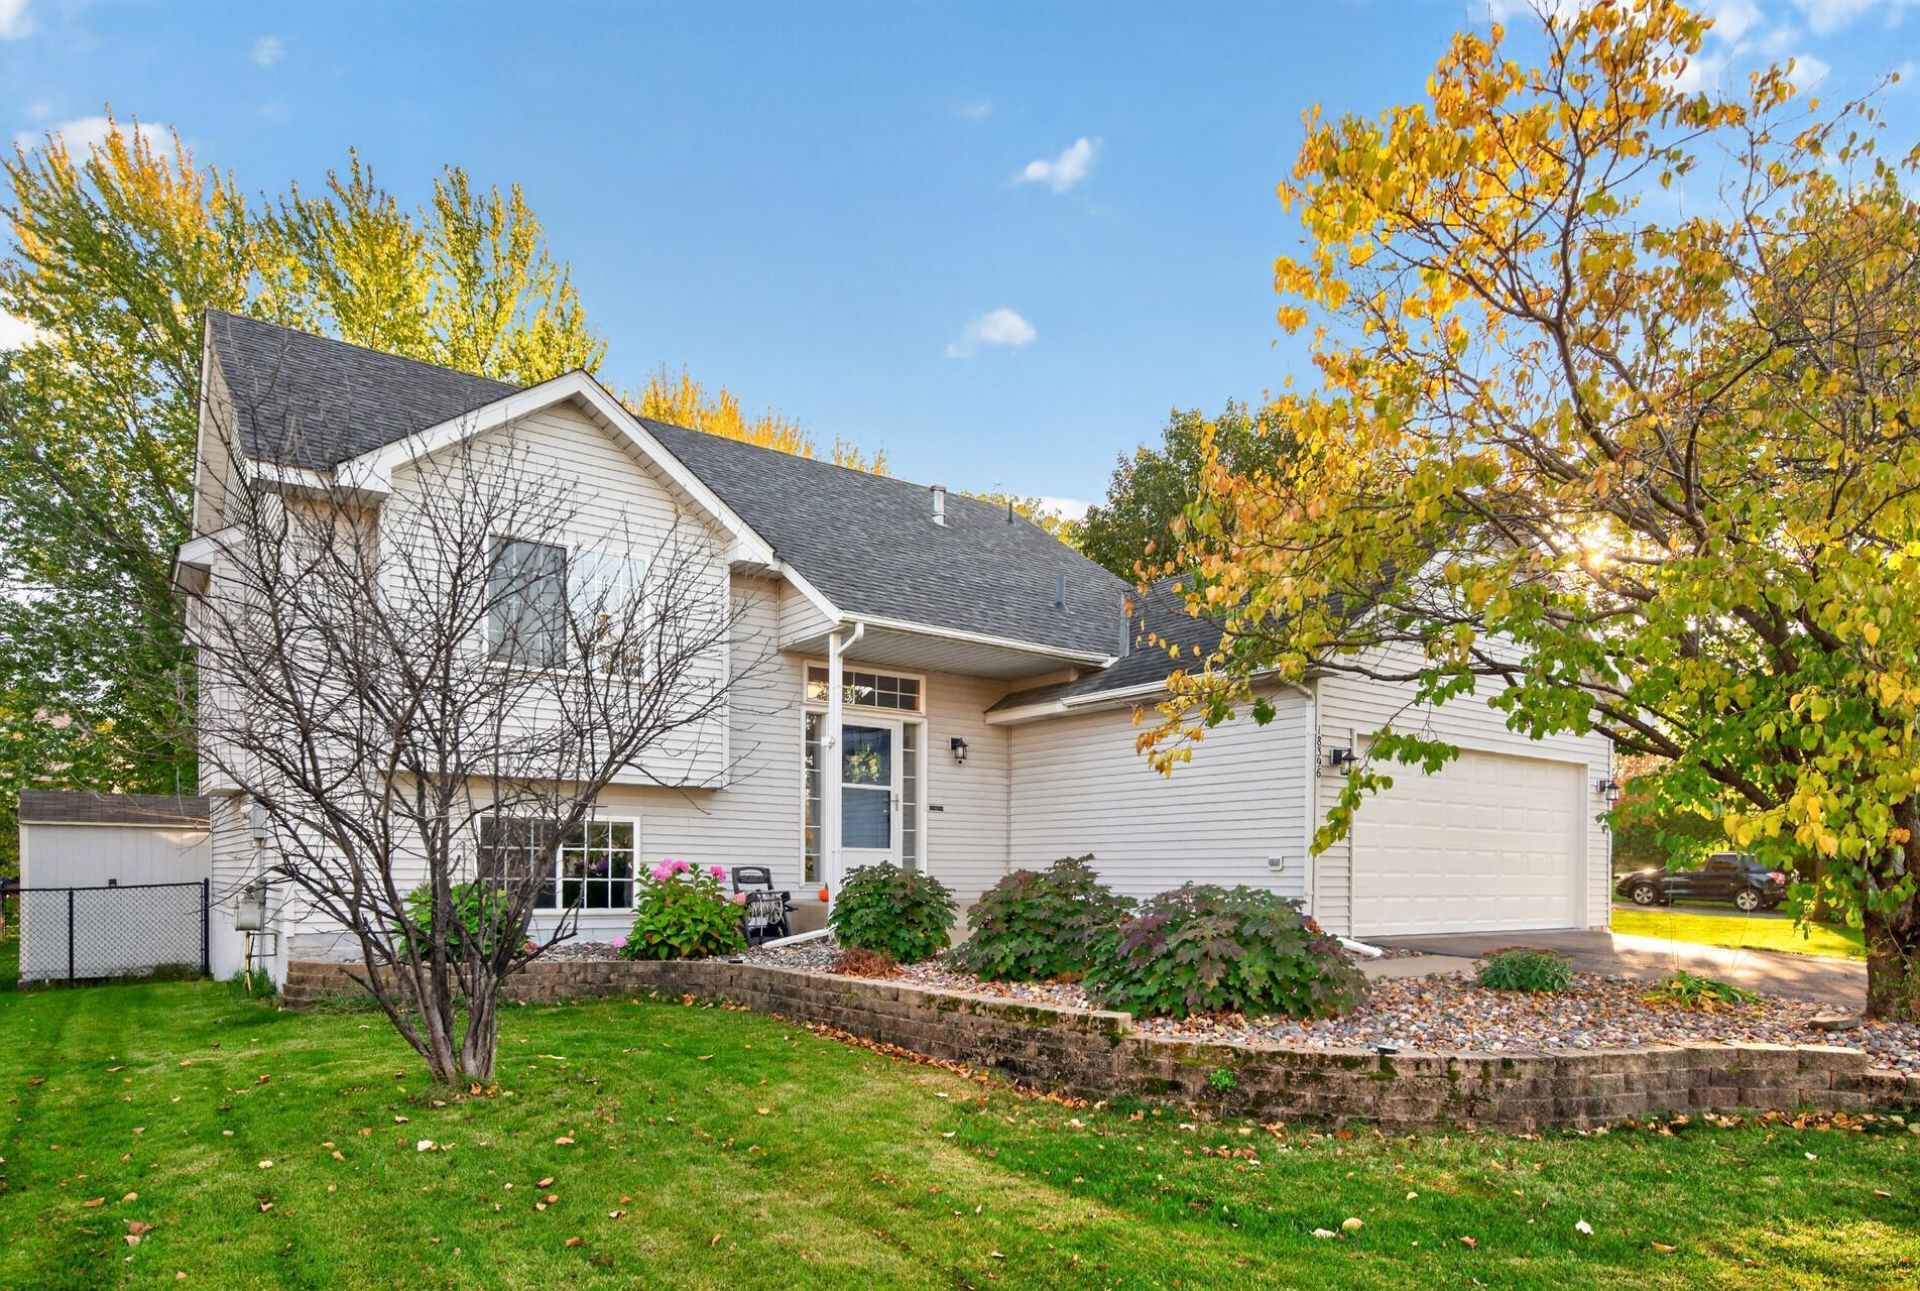
Welcome to 18396 Everest Path in Farmington! This well-maintained 4-bedroom, 2-bath split-entry home offers 1,699 finished square feet of comfortable living space on a spacious .31-acre corner lot. The finished walkout lower level provides additional living and entertaining space, while the fenced backyard, deck, and in-ground sprinkler system make the outdoor space easy to enjoy. A 2-car attached garage adds everyday convenience, and the HVAC system was updated approximately four years ago. Enjoy easy access to nearby walking and biking paths, along with Daisy Knoll Park, which features paved trails, a playground, picnic shelter, basketball court, ball field, natural areas, and a sledding hill. This home offers a great combination of comfortable living, outdoor space, and convenient access to neighborhood recreation. This home is ready for its next owner!
Property Features
Property Type: Residential - Single Family
Basement: Yes
Basement: Crawl Space, Daylight/Lookout Windows, Drain Tiled, Finished, Full, Walkout
Cooling: Central Air
Fuel Type: Natural Gas
Garage: 2 car attached
Heating: Forced Air
Lot Size: 0.31 Acres
Stories: 3.0
Taxes: $4,318
Year Built: 1999
Feature Descriptions
Additional Structures: Storage Shed
Appliances: Dishwasher, Disposal, Dryer, Gas Water Heater, Microwave, Range, Refrigerator, Washer, Water Softener Owned
Bath: Full Basement, Upper Level Full Bath
Bathrooms Full: 2
Days on Site: 6
Down Payment Resource: Yes
Fencing: Chain Link
Foundation Size: 981
Lot: Corner Lot, Tree Coverage - Medium
Lot Dimensions: 98x153x88x151
Parcel#: 145790002040
Parking: Attached Garage, Asphalt, Garage Door Opener
Sewer: City Sewer/Connected
SQ FT Total: 1699
Water: City Water/Connected
Room Sizes
Deck: 16x14
Dining Room: 10x9
Family Room: 24x19
Bedroom: 13x12
Bedroom 4: 10x10
Kitchen: 11x9
Living Room: 15x14
Bedroom 2: 10x10
Bedroom 3: 13x11
Local Schools
School District: Farmington
Listed By / Shown By
Listed By
Agency Name: eXp Realty
Agency Phone: 320-500-4397
Shown By
Agency Title: Joel Hentges - Re/Max Advantage Plus
Agency Phone: 952-475-9541

Estimate Your Payment
Estimated Payment
$ 1,328.97 per month $856.84 Principal & Interest $359.83 Property Tax $112.29 Homeowner's Insurance
18396 Everest Path | MLS# 7149632
This single family home located at 18396 Everest Path, Farmington, MN 55024 is currently listed for sale with an asking price of $384,999. This property was built in 1999 and has 4 bedrooms and 2 full baths with 1699 sq. ft. Everest Path is located in the Pine Ridge Forest subdivision within the Farmington school district. Search Pine Ridge Forest real estate on www.homesbyjoel.com today.