

BEDS2
BATHS2 full 1 partial
SQUARE FEET2,122
MLS#7150538
STATUSActive
PROPERTY TYPEResidential - Single Family
SUBDIVISIONCic 0826 Lowry Ridge Twnhms
SCHOOLMinneapolis
Property Description
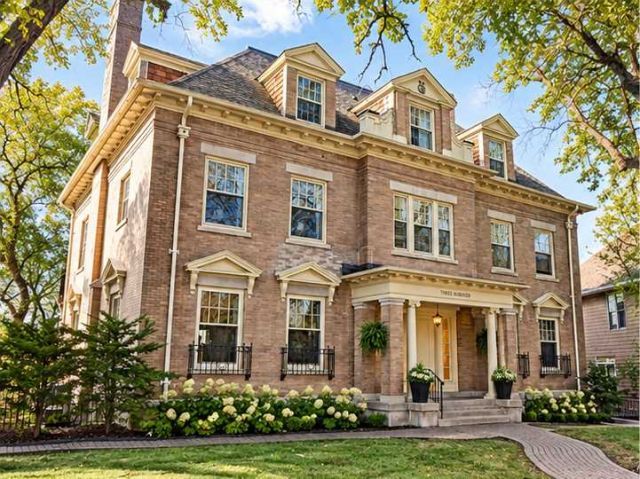
Step into a piece of Minneapolis history with this stunning residence, where timeless architecture meets classic charm. This stately brick mansion features beautiful dormer windows, decorative stone accents and an elegant columned entrance that creates an unforgettable first impression with your own private entrance. 2 bedrooms, each with its own bathroom and a den that could be used as third bedroom, formal dining room, & open spaces.Surrounded by mature trees and beautifully maintained landscaping, the property welcomes you with a charming curved paver walkway and picturesque setting. Located in a quiet, historic neighborhood, this exceptional property offers a rare opportunity to enjoy classic architectural beauty and character.Converted into just four exclusive residences, the mansion offers privacy and charm, along with a beautiful outdoor patio. Additional highlights include two heated underground garage spaces, a newer boiler and water heater (2025), and newer roof (2024).Enjoy maintenance-free living with a well-maintained association that includes lawn care and snow removal. A truly unique and rare opportunity to own a piece of Minneapolis history!
Property Features
Property Type: Residential - Single Family
Basement: Yes
Basement: Egress Window(s), Finished, Full, Walkout
Cooling: Central Air
Fireplaces: 1
Fuel Type: Natural Gas
Garage: 2
Heating: Boiler
Lot Size: 1.63 Acres
Roof Type: Age 8 Years or Less
Stories: 1.0
Taxes: $5,051
Year Built: 1910
Feature Descriptions
Additional Living Info.: All Living Facilities on One Level, Main Floor Primary, Main Floor Bedroom, Main Floor Laundry, Primary Bdr Suite
Appliances: Dishwasher, Disposal, Dryer, Freezer, Range, Refrigerator, Washer
Bath: Two Primary Baths, Full Primary, Private Primary, Separate Tub & Shower
Bathrooms 1/4: 1
Bathrooms Full: 2
Days on Site: 34
Dining: Breakfast Area, Separate/Formal Dining Room
Down Payment Resource: Yes
Fireplace: Living Room
Foundation Size: 2234
HOA Fee: $775/ Monthly
Parcel#: 2702924330777
Parking: Detached Garage, Heated Garage, Insulated Garage, Underground
Sewer: City Sewer - In Street
SQ FT Total: 2122
Water: City Water - In Street
Room Sizes
Dining Room: 18x12
Bedroom: 17x14
Informal Dining Room: 11x7
Kitchen: 13x11
Living Room: 20x15
Office: 14x11
Patio: 20x16
Bedroom 2: 17x13
Studio: 15x7
Local Schools
School District: Minneapolis
Listed By / Shown By
Listed By
Agency Name: Edina Realty, Inc.
Agency Phone: 952-447-4700
Shown By
Agency Title: Joel Hentges - Re/Max Advantage Plus
Agency Phone: 952-475-9541

Estimate Your Payment
Estimated Payment
$ 1,339.71 per month $812.33 Principal & Interest $420.92 Property Tax $106.46 Homeowner's Insurance
300 Ridgewood Avenue, Unit 4 | MLS# 7150538
This single family home located at 300 Ridgewood Avenue, Unit 4, Minneapolis, MN 55403 is currently listed for sale with an asking price of $365,000. This property was built in 1910 and has 2 bedrooms and 2 full and 1 partial baths with 2122 sq. ft. Ridgewood Avenue, Unit 4 is located in the Cic 0826 Lowry Ridge Twnhms subdivision within the Minneapolis school district. Search Cic 0826 Lowry Ridge Twnhms real estate on www.homesbyjoel.com today.