

BEDS4
BATHS3 full 1 partial
SQUARE FEET2,688
MLS#7151120
STATUSActive
PROPERTY TYPEResidential - Single Family
SCHOOLHopkins
Property Description
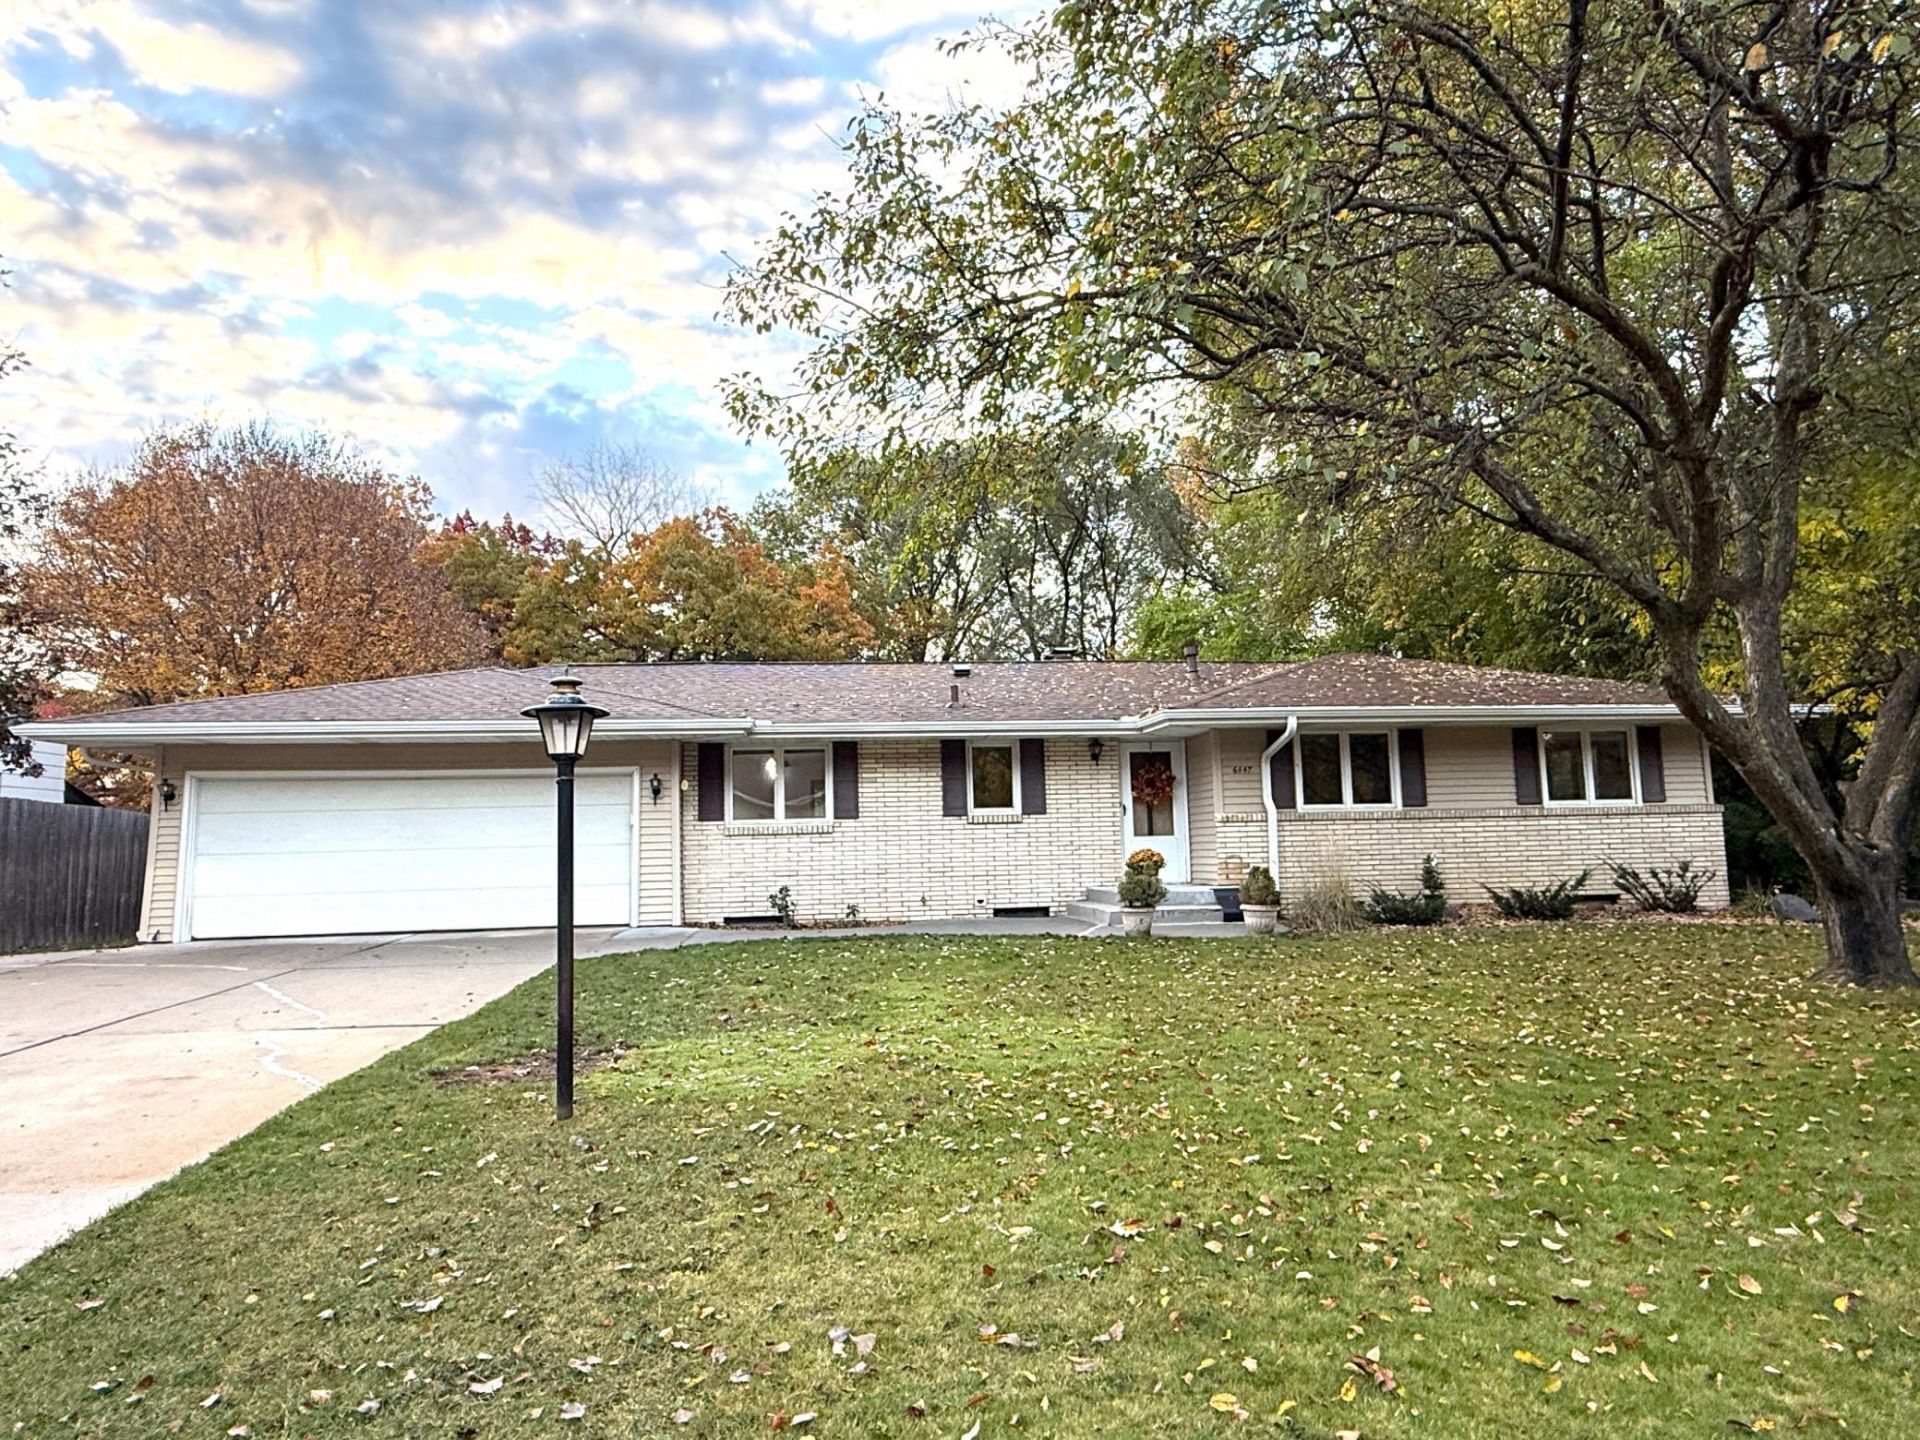
Super clean!! Hard to find, spacious 4-bedroom, 4-bathroom home in Hopkins school district! Updated kitchen and bathrooms, vaulted ceilings on main level, 2 stone fireplaces, huge yard! Located near miles of trails and parks galore! 5 minutes to downtown!Extra wide cement driveway! Large 661 square foot garage! Great separate family living with separate entrance to lower level! Great possibilities to open up the main level!
Property Features
Property Type: Residential - Single Family
Basement: Yes
Basement: Daylight/Lookout Windows, Finished, Full, Walkout
Cooling: Central Air
Fireplaces: 2
Fuel Type: Natural Gas
Garage: 2 car attached
Heating: Forced Air
Lot Size: 0.35 Acres
Roof Type: Age 8 Years or Less
Stories: 1.0
Taxes: $6,554
Year Built: 1960
Feature Descriptions
Additional Living Info.: 3 BR on One Level, Main Floor Bedroom
Appliances: Dishwasher, Dryer, Exhaust Fan, Gas Water Heater, Microwave, Range, Refrigerator, Washer
Bath: 1/2 Basement, 3/4 Basement, 3/4 Primary, Basement, Private Primary, Main Floor Full Bath
Bathrooms 3/4: 2
Bathrooms Full: 1
Bathrooms Half: 1
Days on Site: 32
Dining: Informal Dining Room, Kitchen/Dining Room
Down Payment Resource: Yes
Exterior: Block, Post and Beam
Fencing: Partial
Fireplace: Family Room, Living Room, Other
Foundation Size: 1344
Lot: Tree Coverage - Heavy
Lot Dimensions: 100X167X100X150
Parcel#: 3211821410043
Parking: Attached Garage, Garage Door Opener
Sewer: City Sewer/Connected
SQ FT Total: 2688
Water: City Water/Connected
Room Sizes
Dining Room: 11 x 9
Family Room: 21 x 16
Bedroom: 12 x 15
Bedroom 4: 15 x 18
Kitchen: 11 x 9
Living Room: 21 x 16
Bedroom 2: 12 x 11
Bedroom 3: 11 x 10
Local Schools
School District: Hopkins
Listed By / Shown By
Listed By
Agency Name: RE/MAX Results
Agency Phone: 763-591-6000
Shown By
Agency Title: Joel Hentges - Re/Max Advantage Plus
Agency Phone: 952-475-9541

Estimate Your Payment
Estimated Payment
$ 1,930.39 per month $1,223.84 Principal & Interest $546.17 Property Tax $160.39 Homeowner's Insurance
6447 Westchester Circle | MLS# 7151120
This single family home located at 6447 Westchester Circle, Golden Valley, MN 55427 is currently listed for sale with an asking price of $549,900. This property was built in 1960 and has 4 bedrooms and 3 full and 1 partial baths with 2688 sq. ft. Westchester Circle is located within the Hopkins school district. Search Golden Valley real estate on www.homesbyjoel.com today.