

BEDS3
BATHS1 full 1 partial
SQUARE FEET1,144
MLS#7151155
STATUSActive
PROPERTY TYPEResidential - Single Family
SUBDIVISIONQuams Add
SCHOOLBloomington
Property Description
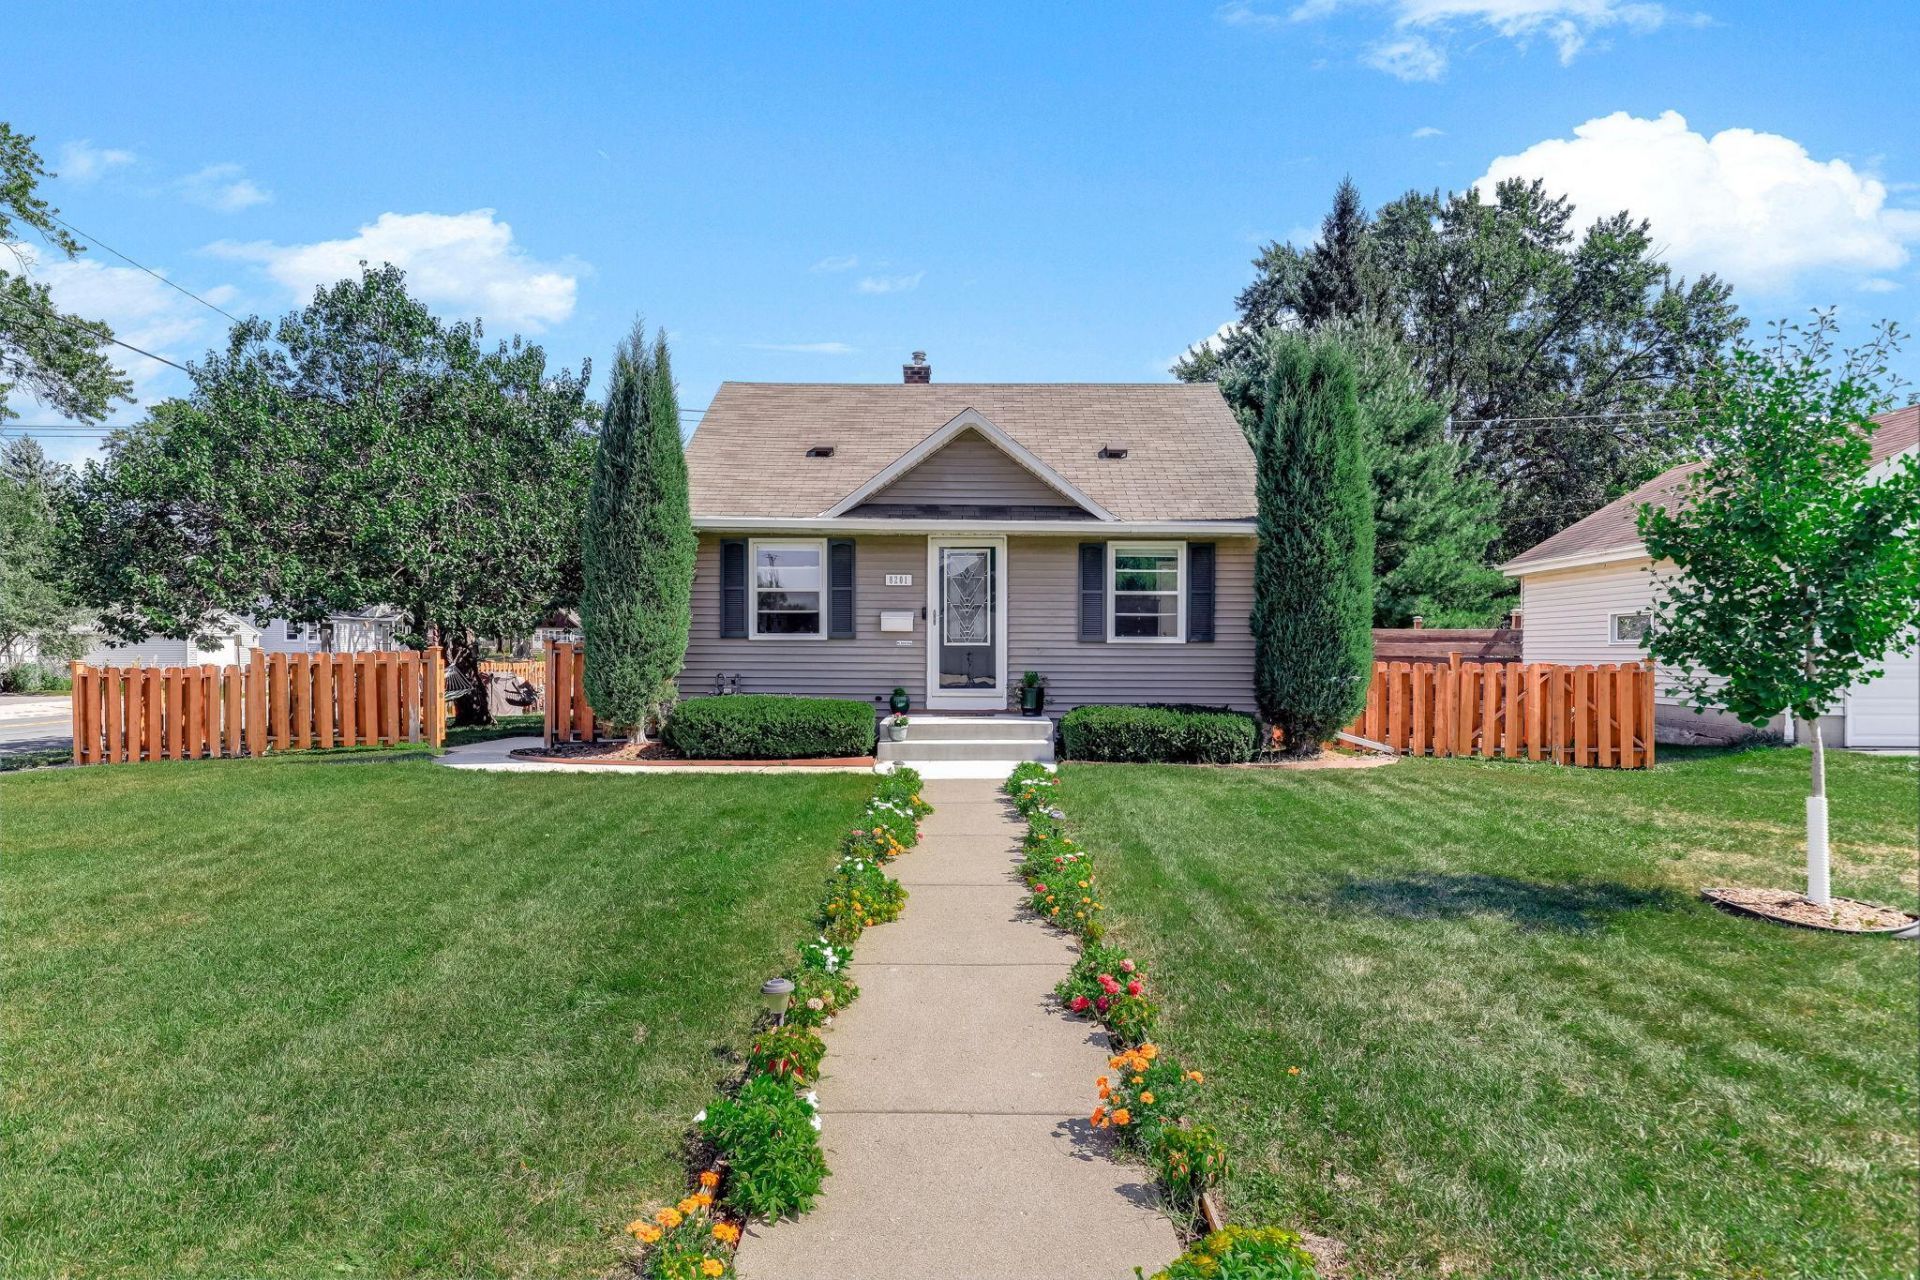
Charming 1949 home filled with character, warmth, & updates! The main level features a gorgeous leaded glass entrance door, beautiful original hardwood flooring in the dining room & bedrooms, & tile flooring in the kitchen & full bath. Blackout shades throughout the main level add comfort & privacy, while the upper level has convenient built-in shelving & drawers providing excellent storage & workspace options. The home has been maintained & updated over the years, including new windows in 2020, new basement carpet in 2021, and significant improvements in 2022 with new basement waterproofing, water heater, & insulation throughout the entire home. In 2023, the furnace & upper-level carpet were replaced. Step outside & enjoy the fabulous landscaping including a fully fenced backyard with paver patio & firepit?perfect for relaxing or entertaining. One of the property's special treasures is the mature, abundant apricot tree, a rare & beautiful feature that adds charm & character to this inviting home.
Property Features
Property Type: Residential - Single Family
Basement: Yes
Basement: Daylight/Lookout Windows, Finished, Full
Cooling: Central Air
Fuel Type: Natural Gas
Garage: 2
Heating: Forced Air
Lot Size: 0.23 Acres
Stories: 1.5
Taxes: $3,327
Year Built: 1949
Feature Descriptions
Appliances: Dishwasher, Double Oven, Dryer, Microwave, Range, Refrigerator, Washer
Bath: 1/2 Basement, Main Floor Full Bath
Bathrooms Full: 1
Bathrooms Half: 1
Days on Site: 20
Down Payment Resource: Yes
Foundation Size: 628
Lot Dimensions: 72x134
Parcel#: 0302724420066
Parking: Detached Garage, Concrete
Sewer: City Sewer/Connected
SQ FT Total: 1144
Water: City Water/Connected
Room Sizes
Bathroom: 5x6
Bathroom: 6x8
Family Room: 23x10
Bedroom: 11x9
Kitchen: 8x8
Living Room: 15x11
Bedroom 2: 9x8
Bedroom 3: 10x9
Utility Room: 23x11
Local Schools
School District: Bloomington
Listed By / Shown By
Listed By
Agency Name: Keller Williams Preferred Rlty
Agency Phone: 952-746-9696
Shown By
Agency Title: Joel Hentges - Re/Max Advantage Plus
Agency Phone: 952-475-9541

Estimate Your Payment
Estimated Payment
$ 1,057.59 per month $689.93 Principal & Interest $277.25 Property Tax $90.42 Homeowner's Insurance
8201 Stevens Avenue S | MLS# 7151155
This single family home located at 8201 Stevens Avenue S, Bloomington, MN 55420 is currently listed for sale with an asking price of $310,000. This property was built in 1949 and has 3 bedrooms and 1 full and 1 partial baths with 1144 sq. ft. Stevens Avenue S is located in the Quams Add subdivision within the Bloomington school district. Search Quams Add real estate on www.homesbyjoel.com today.