

BEDS5
BATHS2 full 1 partial
SQUARE FEET3,185
MLS#7151465
STATUSActive
PROPERTY TYPEResidential - Single Family
SUBDIVISIONMeadowlark Gardens
SCHOOLBrooklyn Center
Property Description
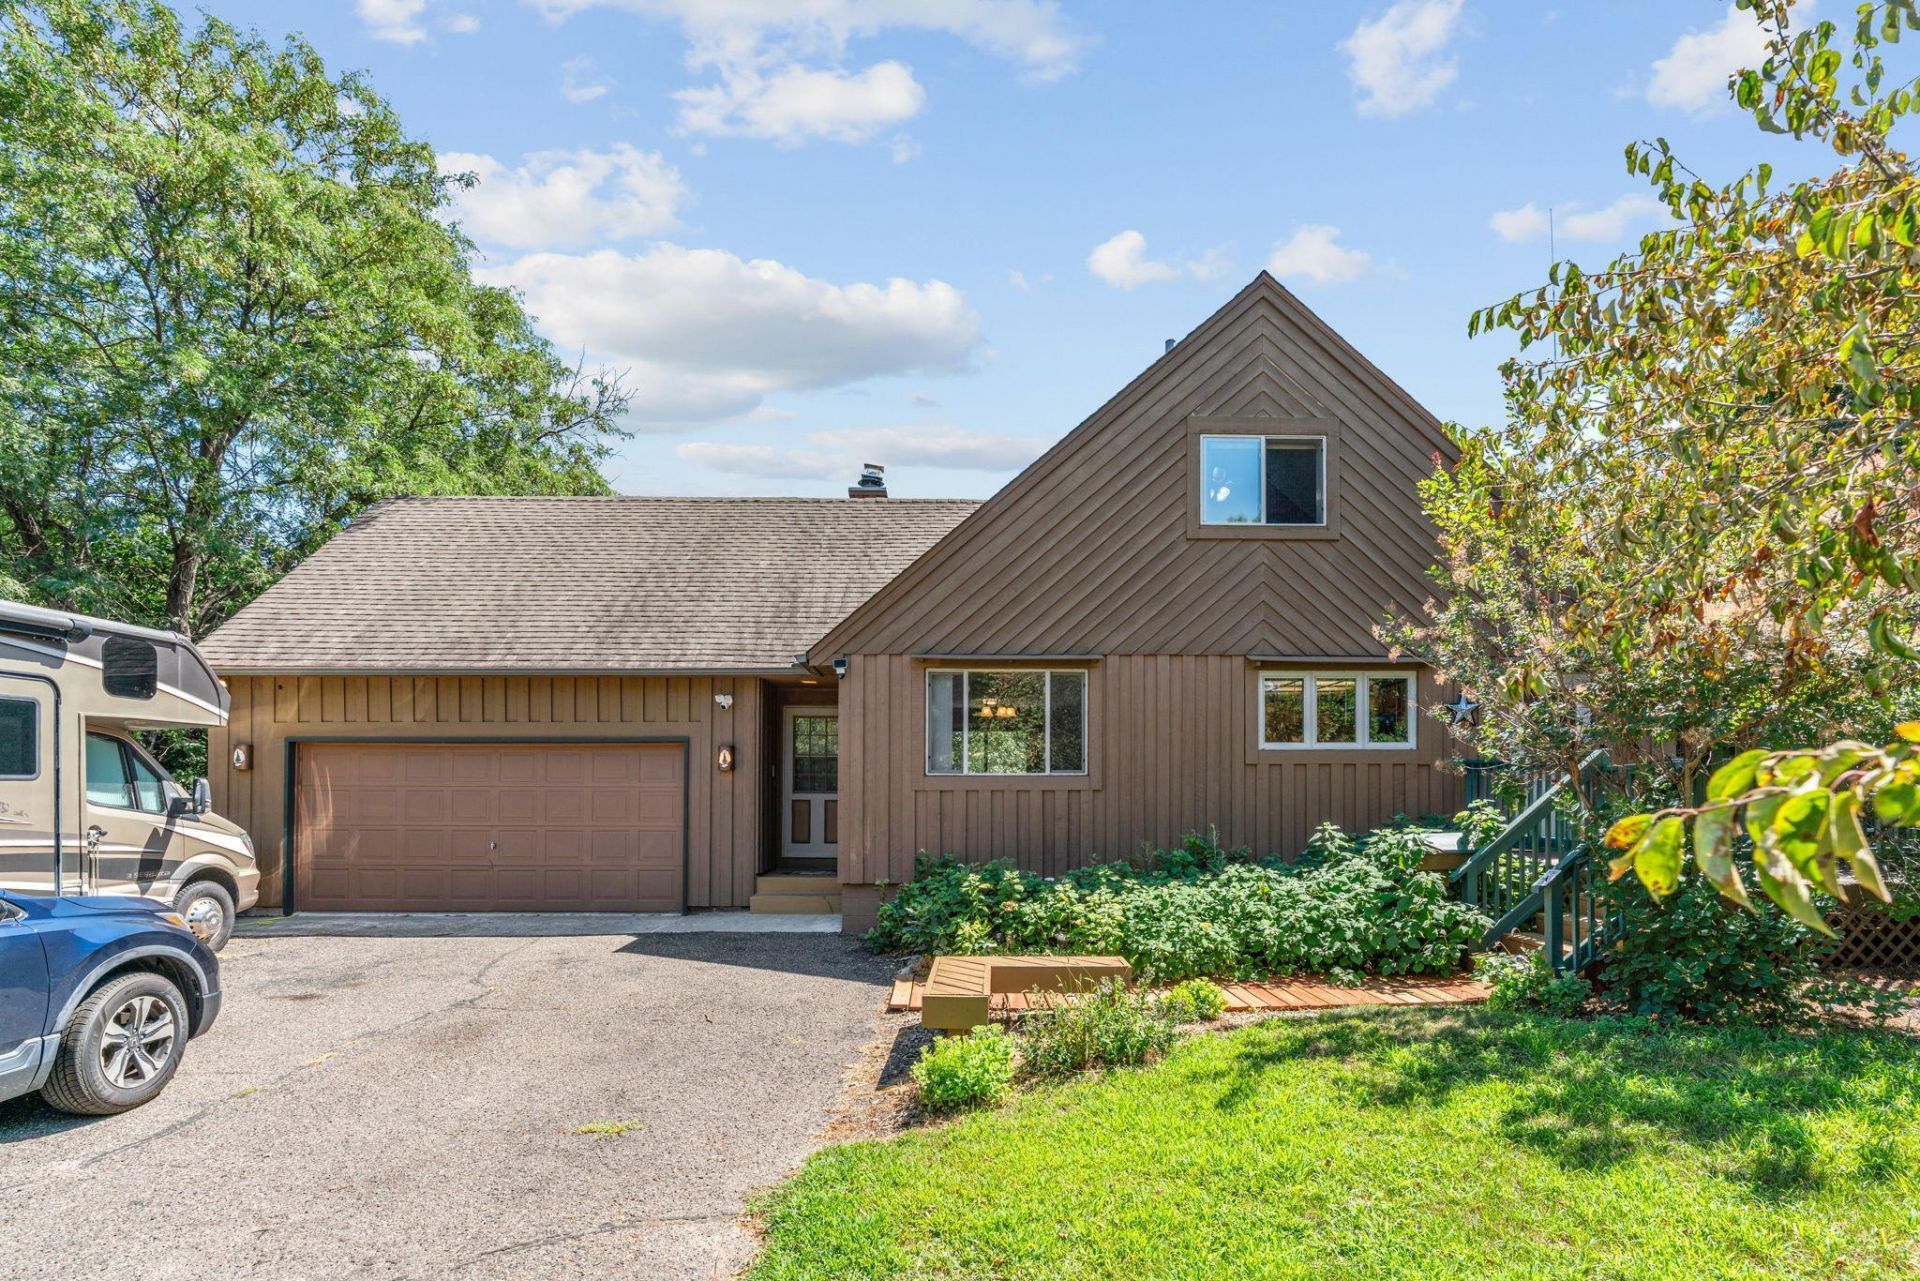
Welcome home to this spacious 5-bedroom, 3-bathroom property! This home offers a functional layout that makes everyday living easy for families, guests, or those needing a little extra space. A Light-filled large Kitchen with a breakfast bar, opening to the large dining space. A true open concept kitchen. A main-floor bedroom and full bath set in the back of the house away from living spaces offer a quiet retreat. Upstairs, you will find 4 large bedrooms, with 2 choices for a primary bedroom! Tucked away on a quiet block while still offering quick access to major highways, you'll enjoy the perfect balance of peaceful living and an easy commute. Whether you're dreaming of modern updates or adding your own personal style over time, this is your chance to create a home that truly reflects you. Come imagine the possibilities and picture yourself settling into a home that's ready for its next chapter?with you at the heart of it. The new price reflects the opportunity for future updates, giving buyers the flexibility to personalize the home while building value along the way.
Property Features
Property Type: Residential - Single Family
Basement: Yes
Basement: Full
Cooling: Central Air
Fireplaces: 1
Fuel Type: Natural Gas
Garage: 2 car attached
Heating: Forced Air
Lot Size: 0.23 Acres
Roof Type: Asphalt
Stories: 2.0
Taxes: $4,486
Year Built: 1949
Feature Descriptions
Additional Structures: Storage Shed
Appliances: Dishwasher, Range, Refrigerator
Bath: 1/2 Basement, Main Floor Full Bath, Upper Level 1/2 Bath
Bathrooms 3/4: 1
Bathrooms Full: 1
Bathrooms Half: 1
Days on Site: 32
Dining: Breakfast Bar, Kitchen/Dining Room
Down Payment Resource: Yes
Fencing: Wood
Foundation Size: 805
Lot: Tree Coverage - Medium
Lot Dimensions: 100x101
Parcel#: 0211821410120
Parking: Attached Garage
Sewer: City Sewer/Connected
SQ FT Total: 3185
Water: City Water/Connected
Room Sizes
Deck: 41x16
Dining Room: 12x12
Family Room: 17x12
Bedroom 5: 10x9
Bedroom: 12x8
Bedroom 4: 13x11
Kitchen: 12x11
Living Room: 15x12
Bedroom 2: 19x12
Storage: 18x12
Bedroom 3: 17x12
Utility Room: 20x14
Local Schools
School District: Brooklyn Center
Listed By / Shown By
Listed By
Agency Name: Real Broker, LLC
Agency Phone: 855-450-0442
Shown By
Agency Title: Joel Hentges - Re/Max Advantage Plus
Agency Phone: 952-475-9541

Estimate Your Payment
Estimated Payment
$ 1,254.61 per month $778.73 Principal & Interest $373.83 Property Tax $102.05 Homeowner's Insurance
5510 James Avenue N | MLS# 7151465
This single family home located at 5510 James Avenue N, Brooklyn Center, MN 55430 is currently listed for sale with an asking price of $349,900. This property was built in 1949 and has 5 bedrooms and 2 full and 1 partial baths with 3185 sq. ft. James Avenue N is located in the Meadowlark Gardens subdivision within the Brooklyn Center school district. Search Meadowlark Gardens real estate on www.homesbyjoel.com today.