
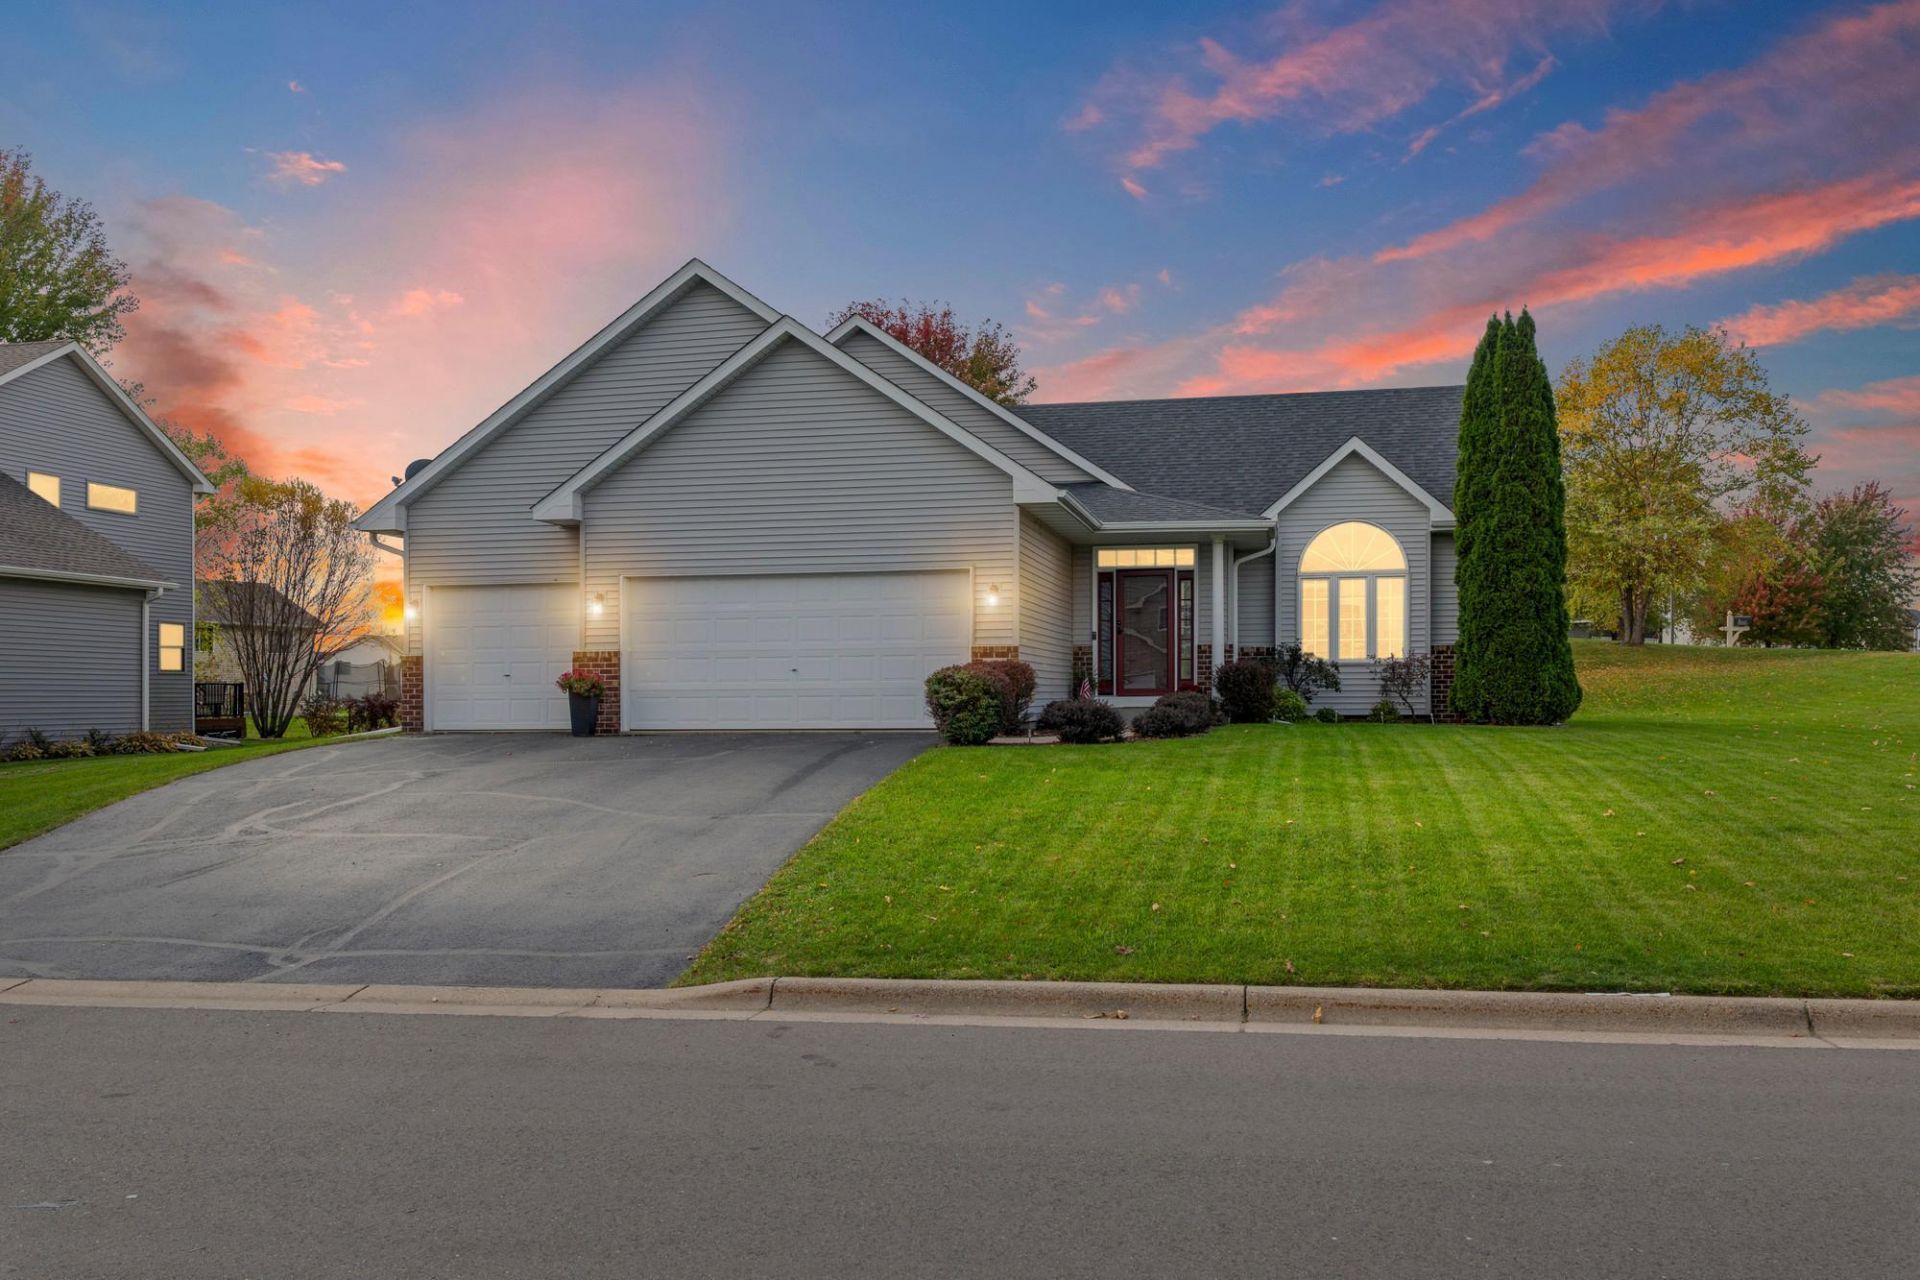

BEDS4
BATHS2 full
SQUARE FEET2,646
MLS#7152008
STATUSActive
PROPERTY TYPEResidential - Single Family
SUBDIVISIONWillow Creek Heights
SCHOOLNew Prague Area Schools
Property Description
This beautifully maintained 4-bedroom, 2-bath home offers vaulted ceilings, abundant natural light, and a comfortable layout designed for everyday living and entertaining. The inviting main living area features a cozy fireplace and flows into a beautifully updated kitchen showcasing white cabinetry, quartz countertops, stainless steel appliances, and a generous center island. Upstairs, you'll find comfortable bedrooms and a spacious bathroom complete with a soaking tub and double vanity. The finished lower level offers additional living space, perfect for relaxing, entertaining, or accommodating guests, along with unfinished space for extra storage. Step outside to enjoy the generous .29-acre lot and backyard patio, offering plenty of room for outdoor gatherings and relaxation. Enjoy peace of mind with several significant recent improvements, including a new roof and siding in 2022, furnace in 2025, and both a new sump pump and water softener in 2026! With its combination of stylish finishes, functional living spaces, and valuable updates, this Lonsdale home is ready to welcome its next owner!
Property Features
Property Type: Residential - Single Family
Basement: Yes
Basement: Drain Tiled, Full
Cooling: Central Air
Fireplaces: 1
Fuel Type: Natural Gas
Garage: 3 car attached
Heating: Forced Air
Lot Size: 0.29 Acres
Roof Type: Asphalt
Stories: 4.0
Taxes: $4,512
Year Built: 2002
Feature Descriptions
Appliances: Dishwasher, Dryer, Microwave, Range, Refrigerator, Washer
Bath: 3/4 Basement, Upper Level Full Bath, Primary Walk-Thru
Bathrooms 3/4: 1
Bathrooms Full: 1
Days on Site: 12
Dining: Kitchen/Dining Room
Down Payment Resource: Yes
Fireplace: Living Room
Foundation Size: 578
Lot Dimensions: 98x130
Parcel#: 1936226001
Parking: Attached Garage
Sewer: City Sewer/Connected
SQ FT Total: 2646
Water: City Water/Connected
Room Sizes
Dining Room: 10x12
Family Room: 25x13
Bedroom: 14x13
Bedroom 4: 12x12
Kitchen: 11x11
Living Room: 20x16
Bedroom 2: 13x12
Bedroom 3: 10x11
Local Schools
School District: New Prague Area Schools
Listed By / Shown By
Listed By
Agency Name: Pemberton RE
Agency Phone: 612-260-8777
Shown By
Agency Title: Joel Hentges - Re/Max Advantage Plus
Agency Phone: 952-475-9541

Estimate Your Payment
Estimated Payment
$ 1,370.31 per month $879.10 Principal & Interest $376.00 Property Tax $115.21 Homeowner's Insurance
1103 Singing Hills Drive Se | MLS# 7152008
This single family home located at 1103 Singing Hills Drive Se, Lonsdale, MN 55046 is currently listed for sale with an asking price of $395,000. This property was built in 2002 and has 4 bedrooms and 2 full baths with 2646 sq. ft. Singing Hills Drive Se is located in the Willow Creek Heights subdivision within the New Prague Area Schools school district. Search Willow Creek Heights real estate on www.homesbyjoel.com today.