

BEDS3
BATHS2 full
SQUARE FEET2,724
MLS#7152195
STATUSActive
PROPERTY TYPEResidential - Single Family
SUBDIVISIONStone Ridge
SCHOOLTri-City United
Property Description
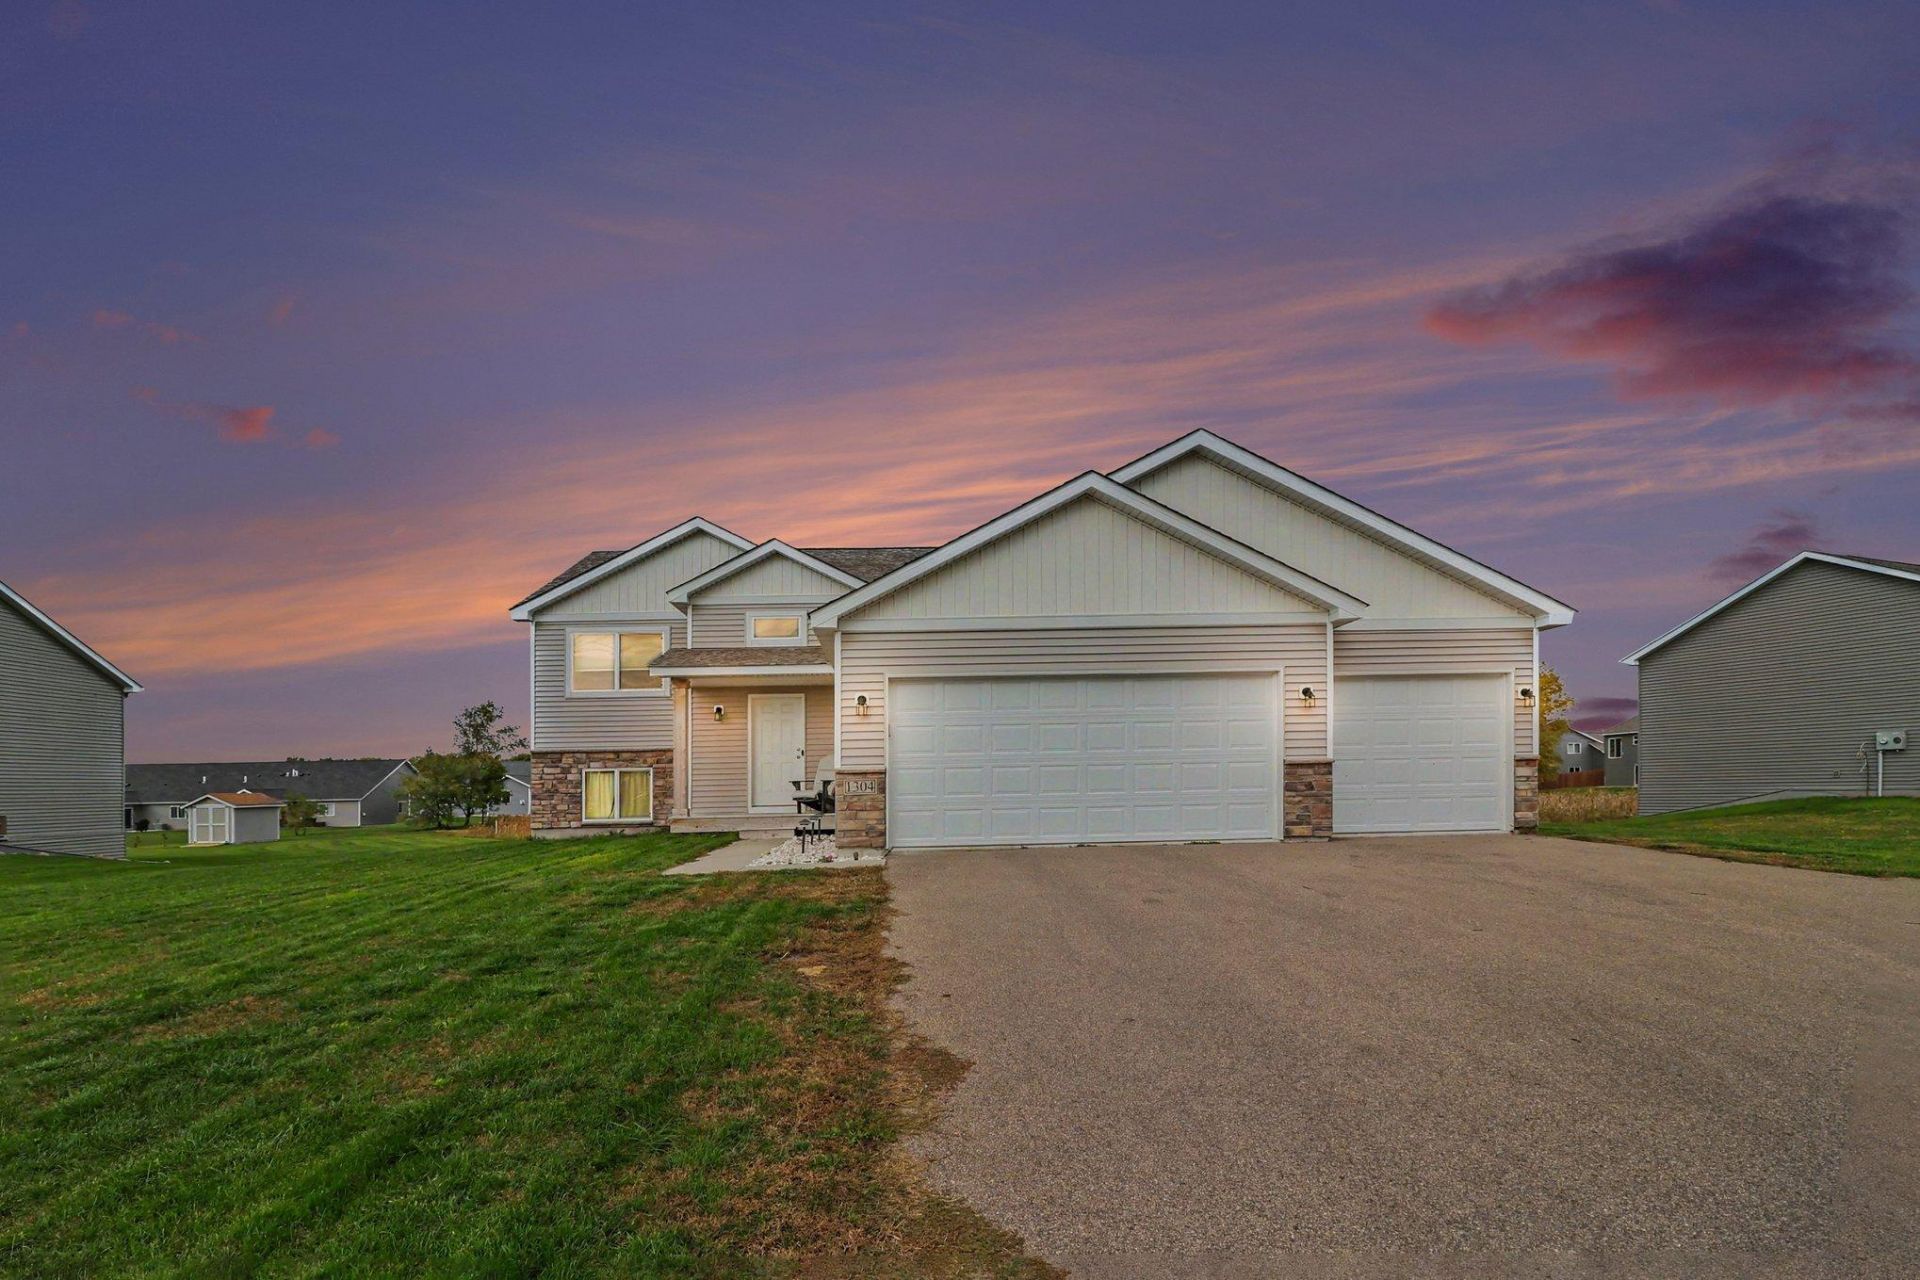
Welcome home to easy, comfortable living. This thoughtfully designed single-level home features an open floor plan that connects the kitchen, dining area, and spacious family room, creating the perfect setting for everyday life and entertaining alike.A roomy entryway greets you and guests as you arrive, setting a warm tone from the moment you step inside. The primary suite is a true retreat, complete with a full private bath and a generous walk-in closet. Two additional bedrooms and a second full bathroom offer flexibility for family, guests, a home office, or hobbies. Downstairs, the unfinished basement is a blank canvas with endless potential. Add an additional bedroom, bathroom, and family room to build equity and customize the space to fit your needs. With a convenient 3-car garage, there's plenty of room for vehicles, storage, tools, and toys. Single-level layout, open and functional design, and room to expand: this home has everything you need and space to make it your own.
Property Features
Property Type: Residential - Single Family
Basement: Yes
Basement: Daylight/Lookout Windows, Drain Tiled, Storage Space, Sump Pump, Unfinished, Walkout
Cooling: Central Air
Fuel Type: Natural Gas
Garage: 3 car attached
Heating: Forced Air
Lot Size: 0.39 Acres
Roof Type: Age 8 Years or Less, Asphalt
Taxes: $5,696
Year Built: 2020
Feature Descriptions
Additional Living Info.: 3 BR on One Level, Main Floor Primary, Main Floor Bedroom
Appliances: Dishwasher, Disposal, Dryer, Exhaust Fan, Microwave, Range, Refrigerator, Stainless Steel Appliances, Washer
Bath: Full Primary, Private Primary, Main Floor Full Bath, Rough In
Bathrooms Full: 2
Days on Site: 13
Dining: Breakfast Bar, Kitchen/Dining Room
Down Payment Resource: Yes
Foundation Size: 1362
Lot Dimensions: 95x179x95x180
Parcel#: 226700720
Parking: Attached Garage, Asphalt, Garage Door Opener, Insulated Garage
Sewer: City Sewer/Connected
SQ FT Total: 2724
Water: City Water/Connected
Room Sizes
Family Room: 18x13
Bedroom: 14x14
Kitchen: 11x9
Primary Bathroom: 8x8
Porch: 10x4
Bedroom 2: 11x11
Bedroom 3: 11x11
Walk-In Closet: 8x4
Local Schools
School District: Tri-City United
Listed By / Shown By
Listed By
Agency Name: Keller Williams Premier Realty
Agency Phone: 651-379-5252
Shown By
Agency Title: Joel Hentges - Re/Max Advantage Plus
Agency Phone: 952-475-9541

Estimate Your Payment
Estimated Payment
$ 1,355.70 per month $778.95 Principal & Interest $474.67 Property Tax $102.08 Homeowner's Insurance
1304 Mulberry Avenue Ne | MLS# 7152195
This single family home located at 1304 Mulberry Avenue Ne, Montgomery, MN 56069 is currently listed for sale with an asking price of $350,000. This property was built in 2020 and has 3 bedrooms and 2 full baths with 2724 sq. ft. Mulberry Avenue Ne is located in the Stone Ridge subdivision within the Tri-City United school district. Search Stone Ridge real estate on www.homesbyjoel.com today.