

BEDS4
BATHS3 full 1 partial
SQUARE FEET2,267
MLS#7152271
STATUSActive
PROPERTY TYPEResidential -
SUBDIVISIONAntlers Ridge
SCHOOLLakeville
Property Description
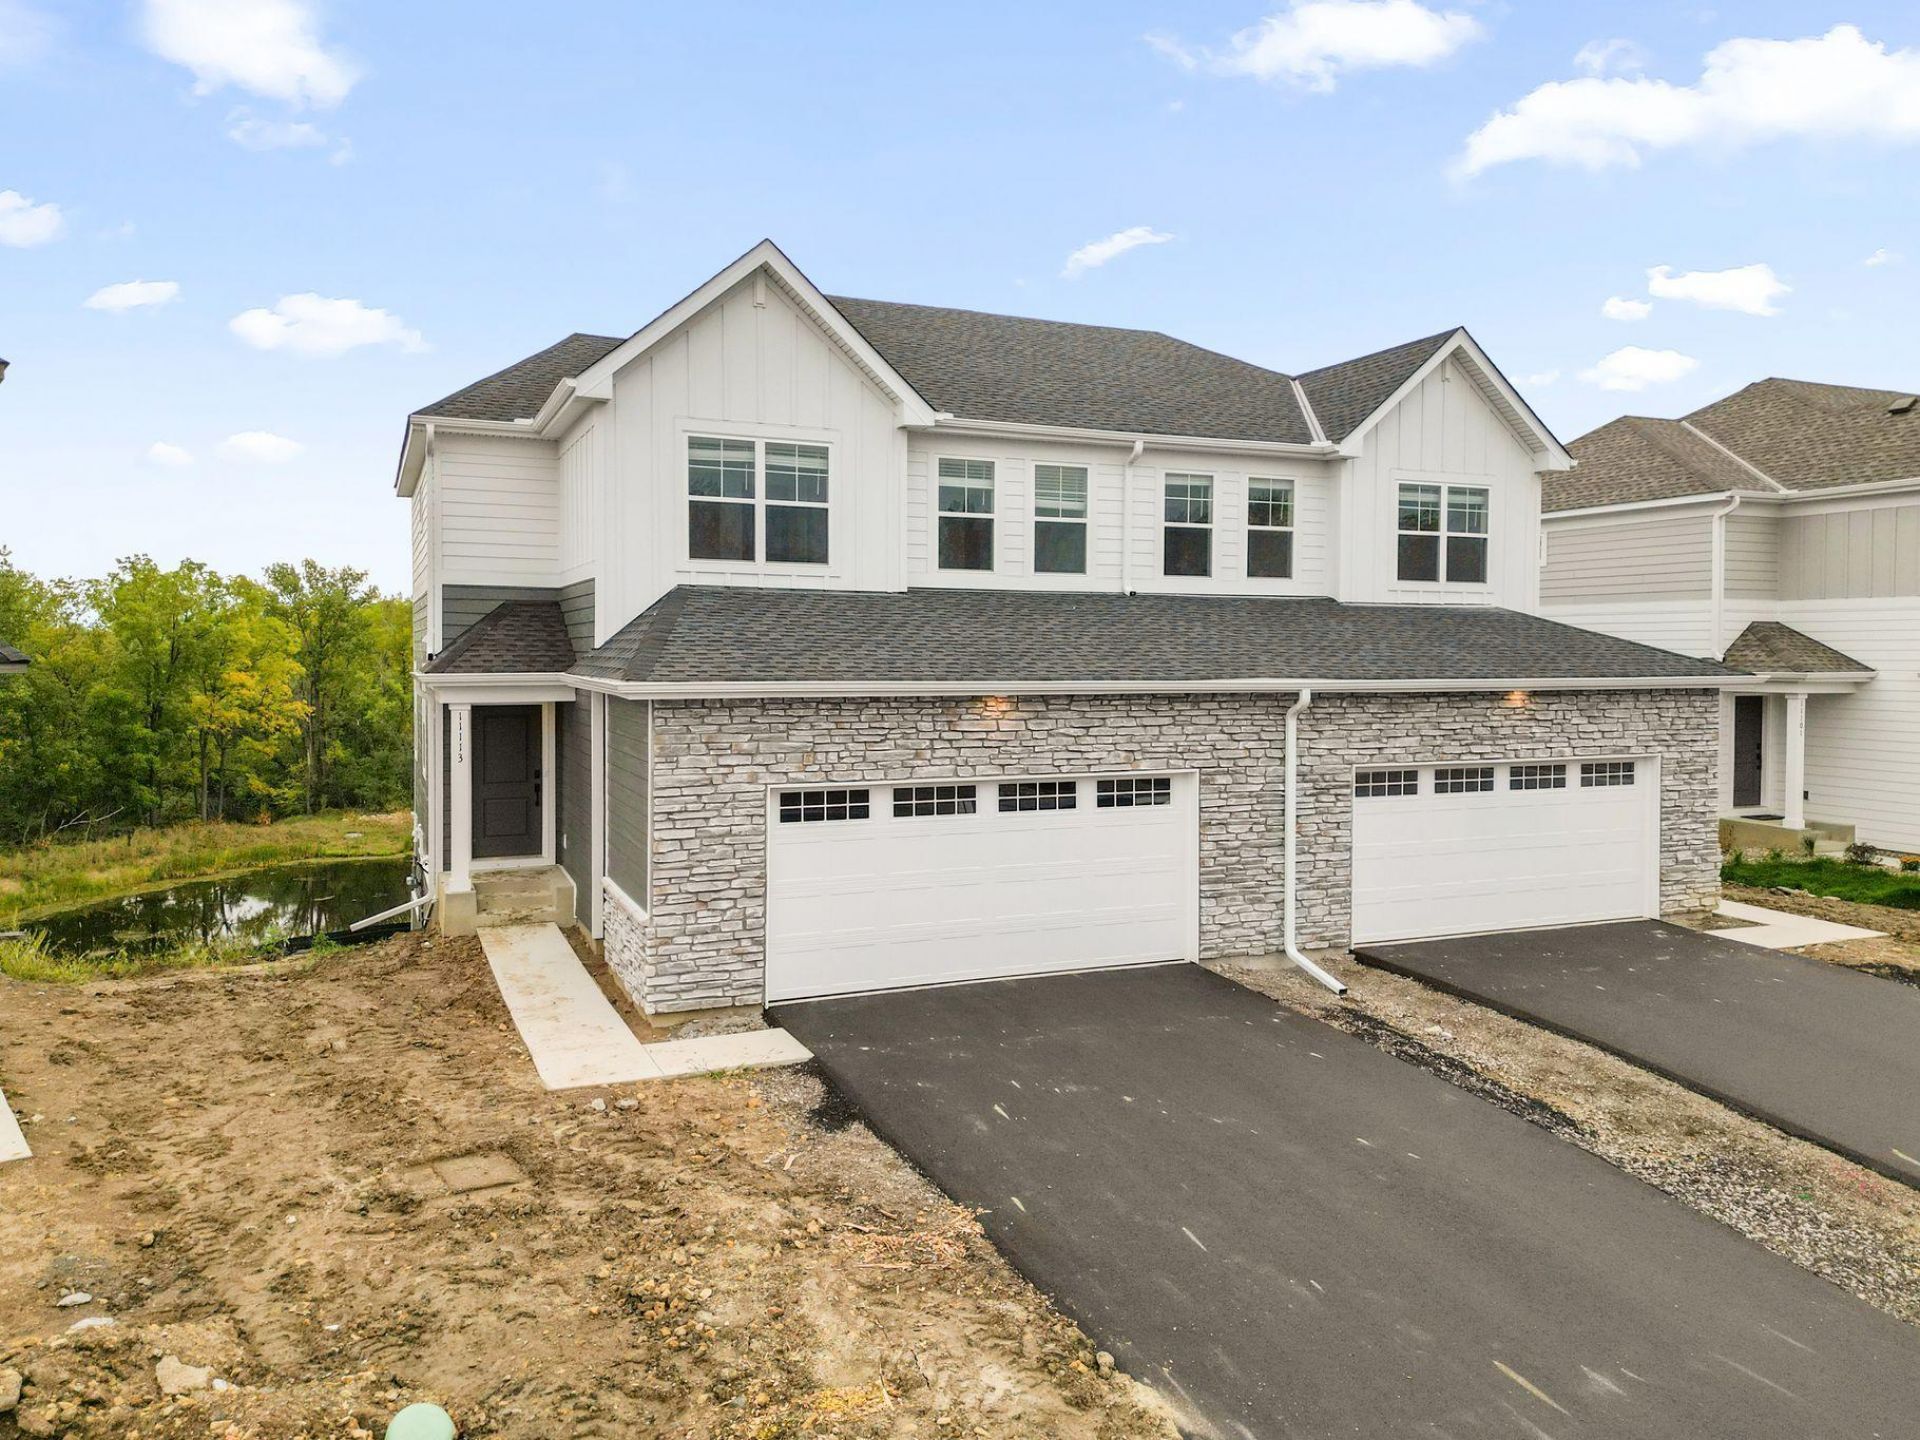
Welcome to the Conway! Step into the home to see a bright, open-concept main level with a welcoming Great Room, a modern kitchen equipped with stainless steel appliances, and a cozy dining area with easy access to the deck?perfect for seamless indoor-outdoor living. Upstairs, you'll find inviting private spaces, including a spacious owner's suite with an attached bath and walk-in closet, along with two additional bedrooms. The finished basement enhances the home's versatility with a recreation room, a fourth bedroom, and an additional bathroom. A two-car garage provides added convenience. Located in the desirable Antlers Ridge community, this home offers easy access to the freeway and is part of the award-winning Lakeville ISD 194 school district. HOA services include lawn care, snow removal, garbage and recycling, and community irrigation?making low-maintenance living a reality. This home won't last long!
Upcoming Open Houses
Open House Friday October 30th, 4:00pm - 5:00pm
Open House Saturday October 31st, 12:00pm - 2:00pm
Open House Sunday November 1st, 12:00pm - 5:00pm
Open House Monday November 2nd, 12:00pm - 5:00pm
Open House Tuesday November 3rd, 12:00pm - 5:00pm
Property Features
Property Type: Residential -
Basement: Yes
Basement: Daylight/Lookout Windows, Finished
Cooling: Central Air
Fireplaces: 1
Fuel Type: Natural Gas
Garage: 2 car attached
Heating: Forced Air, Fireplace(s)
Lot Size: 0.08 Acres
Roof Type: Age 8 Years or Less, Asphalt
Stories: 2.0
Taxes: $0
Year Built: 2026
Feature Descriptions
Additional Living Info.: 2nd Floor Laundry,3 BR on One Level, Primary Bdr Suite
Appliances: Air-To-Air Exchanger, Dishwasher, Disposal, Humidifier, Microwave, Range, Refrigerator, Stainless Steel Appliances, Tankless Water Heater
Bath: 3/4 Primary, Double Sink, Full Basement, Main Floor 1/2 Bath, Upper Level Full Bath, Walk-In Shower Stall
Bathrooms 3/4: 1
Bathrooms Full: 2
Bathrooms Half: 1
Days on Site: 30
Dining: Informal Dining Room, Kitchen/Dining Room
Down Payment Resource: Yes
Exterior: Concrete, Frame
Fireplace: Electric, Family Room
Foundation Size: 647
HOA Fee: $297/ Monthly
Lot: Sod Included in Price, Underground Utilities
Lot Dimensions: TBD
Parcel#: TBD
Parking: Attached Garage, Asphalt, Garage Door Opener
Sewer: City Sewer/Connected
SQ FT Total: 2267
Water: City Water/Connected
Room Sizes
Deck: 14x8
Dining Room: 13 x 9
Bedroom: 11 x 14
Bedroom 4: 11 x 11
Great Room: 10 x 12
Kitchen: 13 x 11
Recreation Room: 12 x 14
Bedroom 2: 12 x 10
Bedroom 3: 11 x 11
Local Schools
School District: Lakeville
Listed By / Shown By
Listed By
Agency Name: Lennar Sales Corp
Agency Phone: 952-373-0485
Shown By
Agency Title: Joel Hentges - Re/Max Advantage Plus
Agency Phone: 952-475-9541

Estimate Your Payment
Estimated Payment
$ 1,006.87 per month $890.20 Principal & Interest $0.00 Property Tax (data not provided by mls) $116.66 Homeowner's Insurance
11113 203rd Street W | MLS# 7152271
This home located at 11113 203rd Street W, Lakeville, MN 55044 is currently listed for sale with an asking price of $399,990. This property was built in 2026 and has 4 bedrooms and 3 full and 1 partial baths with 2267 sq. ft. 203rd Street W is located in the Antlers Ridge subdivision within the Lakeville school district. Search Antlers Ridge real estate on www.homesbyjoel.com today.