

BEDS4
BATHS2 full
SQUARE FEET2,034
MLS#7155058
STATUSActive
PROPERTY TYPEResidential - Single Family
SUBDIVISIONKerbers Rolling Estates
SCHOOLBuffalo-Hanover-Montrose
Property Description
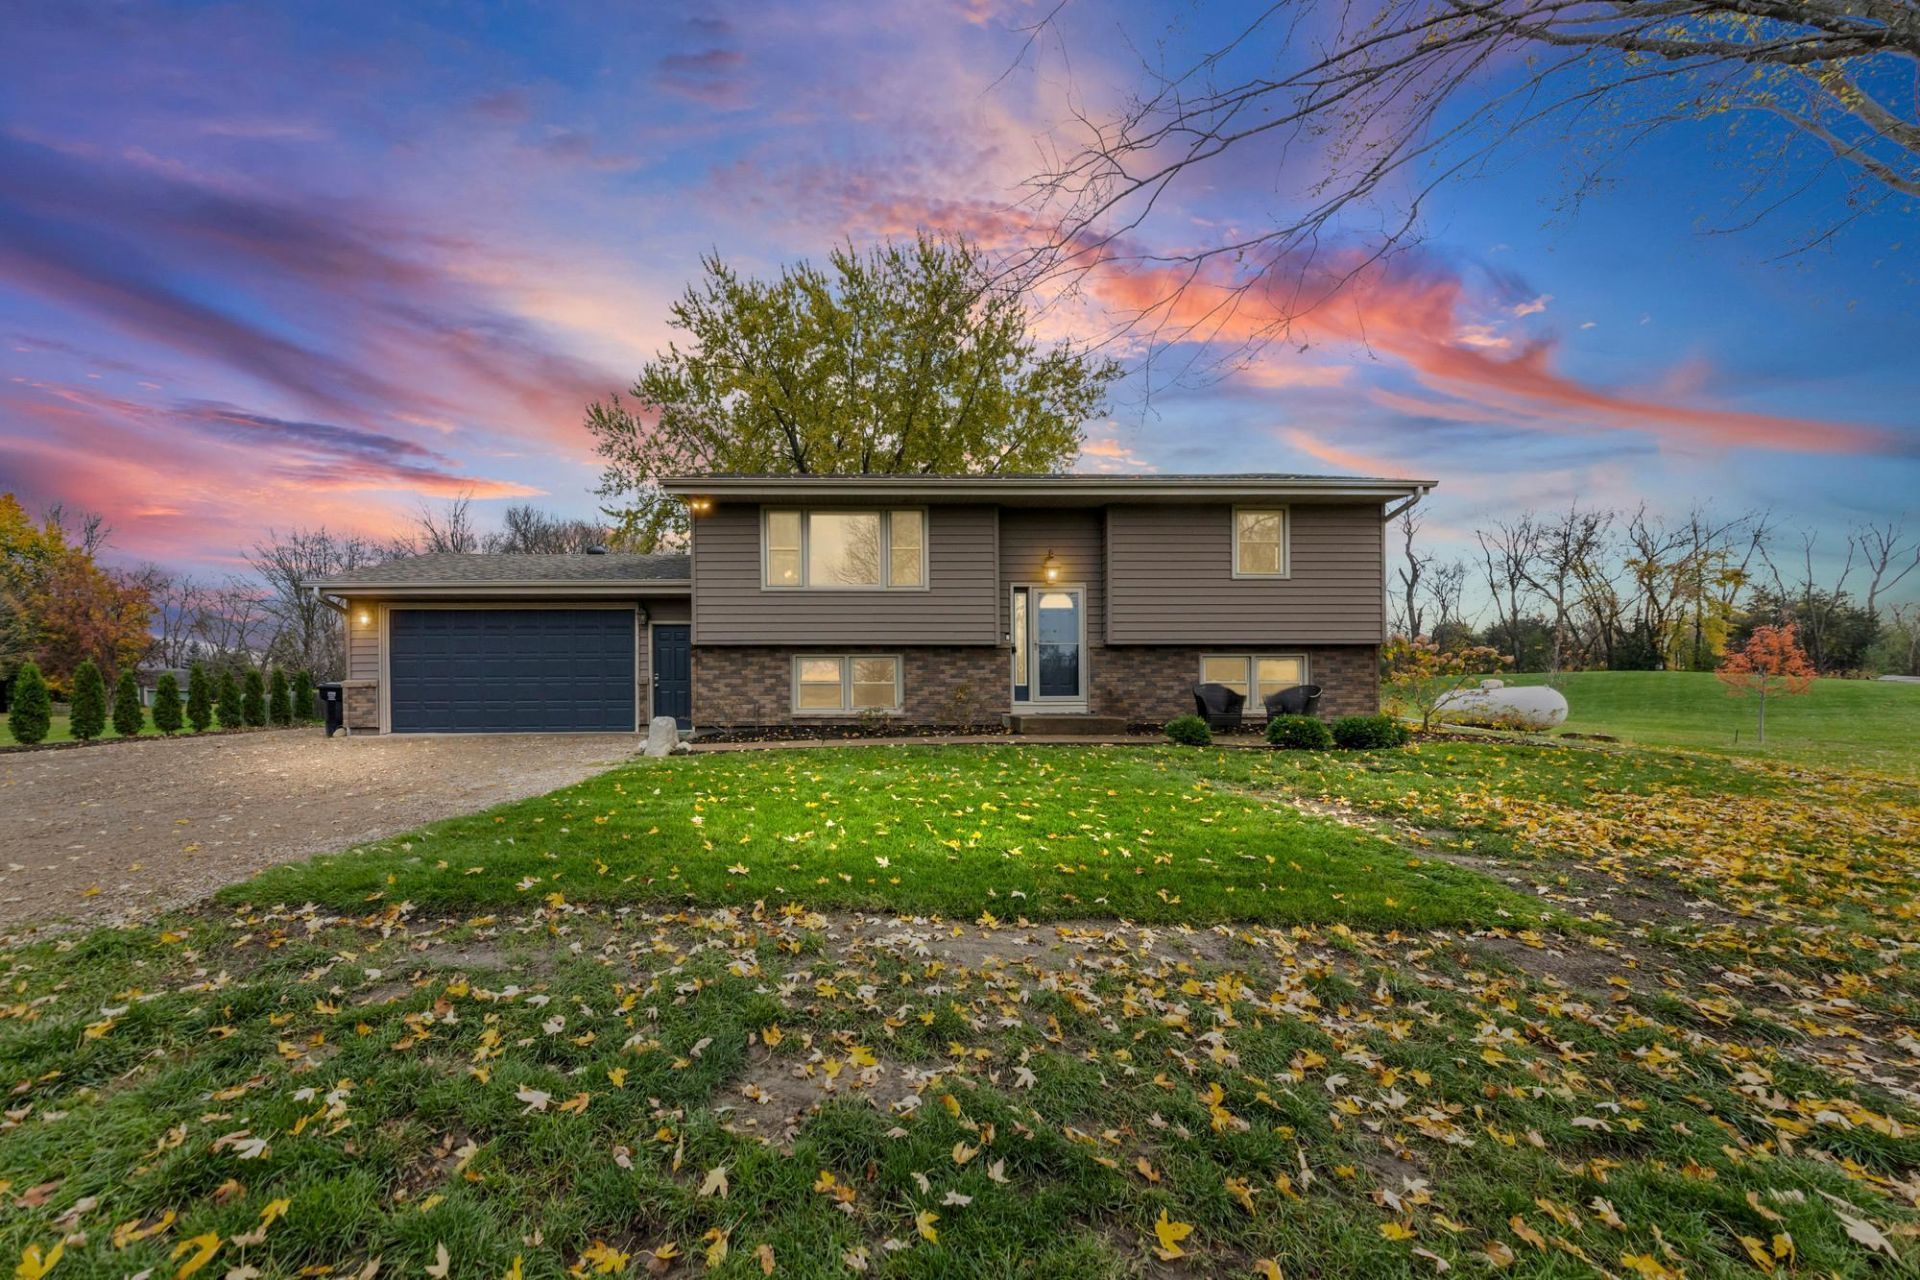
Welcome to this spacious 4-bedroom, 2-bathroom split-entry home in Corcoran on almost 1.5 acres. Built in 1976, this home combines generous indoor living space with plenty of room to enjoy the outdoors.The home is in turn key condition with many recent updates. The basement is all new with carpet, paint, tiled bath & drain tile. Both the washer & dryer are almost new. The upper level also has new carpet & fresh paint. The kitchen is spacious & open to the dining area, has stainless appliances with a new dishwasher & microwave. Walk out from the dining room to the newer deck and you'll be able to enjoy your private backyard.It's a wonderful Corcoran setting not far from Maple Grove and easy access to the city.
Upcoming Open Houses
Open House Friday October 30th, 4:00pm - 6:00pm
Open House Friday October 30th, 4:30pm - 6:00pm
Open House Saturday October 31st, 12:00pm - 2:00pm
Open House Sunday November 1st, 12:00pm - 2:00pm
Property Features
Property Type: Residential - Single Family
Basement: Yes
Basement: Finished, Walkout
Cooling: Central Air
Fuel Type: Propane
Garage: 2 car attached
Heating: Forced Air
Lot Size: 1.47 Acres
Roof Type: Asphalt
Taxes: $4,543
Year Built: 1976
Feature Descriptions
Appliances: Dishwasher, Microwave, Range, Refrigerator
Bathrooms Full: 2
Days on Site: 2
Down Payment Resource: Yes
Foundation Size: 1034
Lot Dimensions: 88x89x352x170x394
Parcel#: 1011923230013
Parking: Attached Garage, Gravel, Garage Door Opener
Sewer: Mound Septic
SQ FT Total: 2034
Water: Well
Room Sizes
Dining Room: 9x12
Family Room: 16x16
Bedroom: 13x13
Bedroom 4: 11x11
Kitchen: 12x11
Bedroom 2: 11x11
Bedroom 3: 13x13
Local Schools
School District: Buffalo-Hanover-Montrose
Listed By / Shown By
Listed By
Agency Name: Pemberton RE
Agency Phone: 612-260-8777
Shown By
Agency Title: Joel Hentges - Re/Max Advantage Plus
Agency Phone: 952-475-9541

Estimate Your Payment
Estimated Payment
$ 1,536.51 per month $1,023.76 Principal & Interest $378.58 Property Tax $134.17 Homeowner's Insurance
9808 Lily Pond Lane | MLS# 7155058
This single family home located at 9808 Lily Pond Lane, Corcoran, MN 55340 is currently listed for sale with an asking price of $460,000. This property was built in 1976 and has 4 bedrooms and 2 full baths with 2034 sq. ft. Lily Pond Lane is located in the Kerbers Rolling Estates subdivision within the Buffalo-Hanover-Montrose school district. Search Kerbers Rolling Estates real estate on www.homesbyjoel.com today.