

BEDS5
BATHS2 full
SQUARE FEET2,600
MLS#7155248
STATUSActive
PROPERTY TYPEResidential - Single Family
SCHOOLRichfield
Property Description
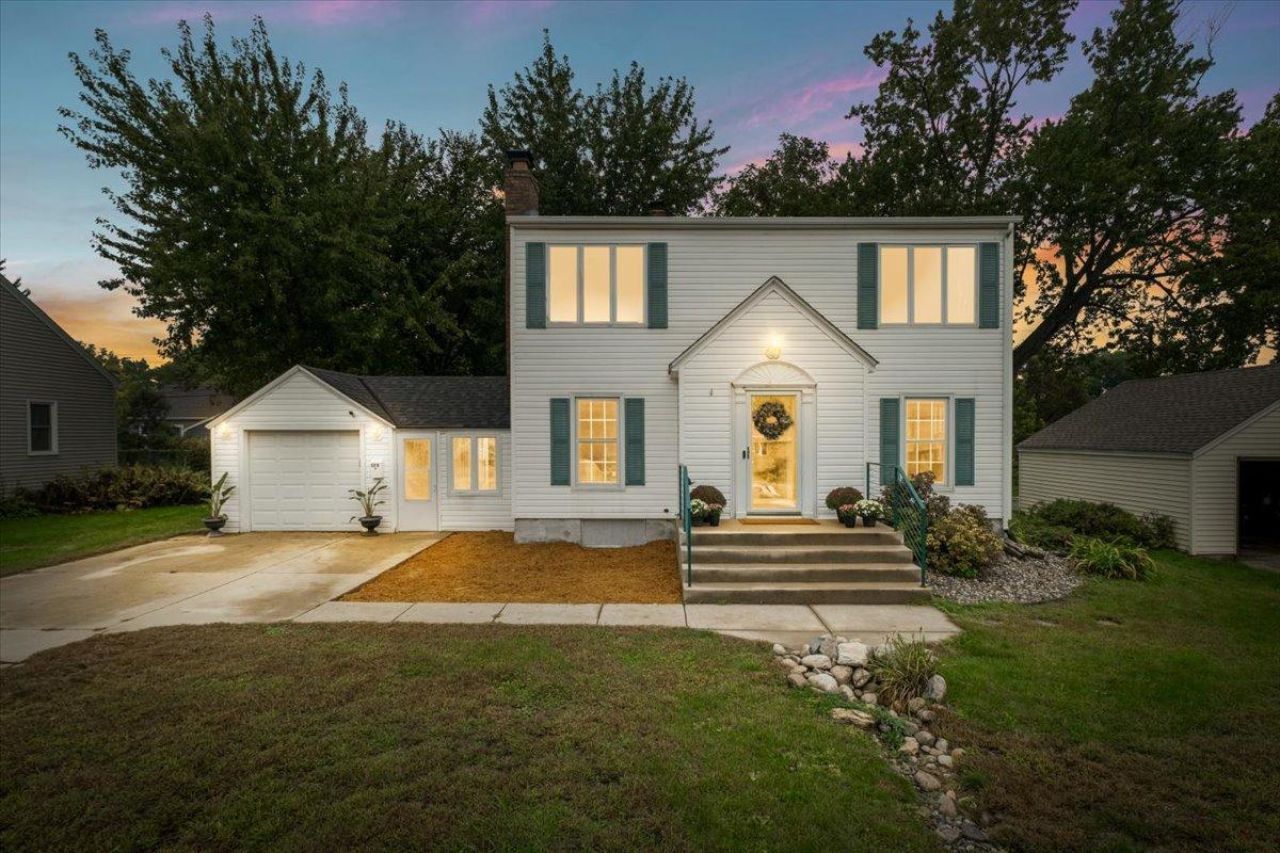
This is a good one. Well loved by the same owners for many years, this classic 1940 two-story has great bones, beautiful original details and a whole lot of warmth. Gorgeous white oak floors, coved plaster ceilings with picture rail, wonderful natural light and two fireplaces give the house its character. The kitchen has clean-lined maple cabinetry and solid-surface countertops, while the main floor includes two bedrooms and a fantastic original bath with buttercup yellow tile. Upstairs are three more bedrooms, a refreshed full bath and a bonus room that would make a great office, nursery or creative space. Fresh paint and carpet throughout, newer windows, a partially finished lower level with fireplace, and plenty of those practical old-house details we love?including a linen closet and laundry chute. Out back, a big deck overlooks the nicely shaded, fenced yard, and a breezeway connects the house to the garage. All of this just a few blocks from Wood Lake Nature Center. A handsome, comfortable Richfield house that has been cared for, enjoyed and is ready for its next chapter.
Property Features
Property Type: Residential - Single Family
Basement: Yes
Basement: Finished, Full
Cooling: Central Air
Fireplaces: 2
Fuel Type: Natural Gas
Garage: 1 car attached
Heating: Forced Air
Lot Size: 0.23 Acres
Roof Type: Asphalt
Stories: 2.0
Taxes: $5,165
Year Built: 1940
Feature Descriptions
Additional Living Info.: 3 BR on One Level, Main Floor Bedroom
Appliances: Dishwasher, Dryer, Freezer, Microwave, Range, Refrigerator, Washer
Bath: Main Floor Full Bath, Upper Level Full Bath
Bathrooms Full: 2
Days on Site: 24
Dining: Separate/Formal Dining Room
Down Payment Resource: Yes
Fireplace: Family Room, Living Room
Foundation Size: 880
Lot Dimensions: 75 X 135
Parcel#: 2802824310082
Parking: Attached Garage, Garage Door Opener
Sewer: City Sewer/Connected
Shared Rooms: Other
SQ FT Total: 2600
Water: City Water/Connected
Room Sizes
Breezeway: 9x13
Den: 10x6
Dining Room: 15x9
Family Room: 11x27
Bedroom 5: 12x13
Bedroom: 10x11
Bedroom 4: 16x11
Kitchen: 10x9
Living Room: 17x12
Bedroom 2: 10x12
Bedroom 3: 12x13
Local Schools
School District: Richfield
Listed By / Shown By
Listed By
Agency Name: Anderson Realty
Agency Phone: 651-324-6211
Shown By
Agency Title: Joel Hentges - Re/Max Advantage Plus
Agency Phone: 952-475-9541

Estimate Your Payment
Estimated Payment
$ 1,550.59 per month $990.38 Principal & Interest $430.42 Property Tax $129.79 Homeowner's Insurance
6618 Humboldt Avenue S | MLS# 7155248
This single family home located at 6618 Humboldt Avenue S, Richfield, MN 55423 is currently listed for sale with an asking price of $445,000. This property was built in 1940 and has 5 bedrooms and 2 full baths with 2600 sq. ft. Humboldt Avenue S is located within the Richfield school district. Search Richfield real estate on www.homesbyjoel.com today.