

BEDS3
BATHS2 full
SQUARE FEET2,162
MLS#7155306
STATUSActive
PROPERTY TYPEResidential - Single Family
SUBDIVISIONLawrence L Petersons Add
SCHOOLRobbinsdale
Property Description
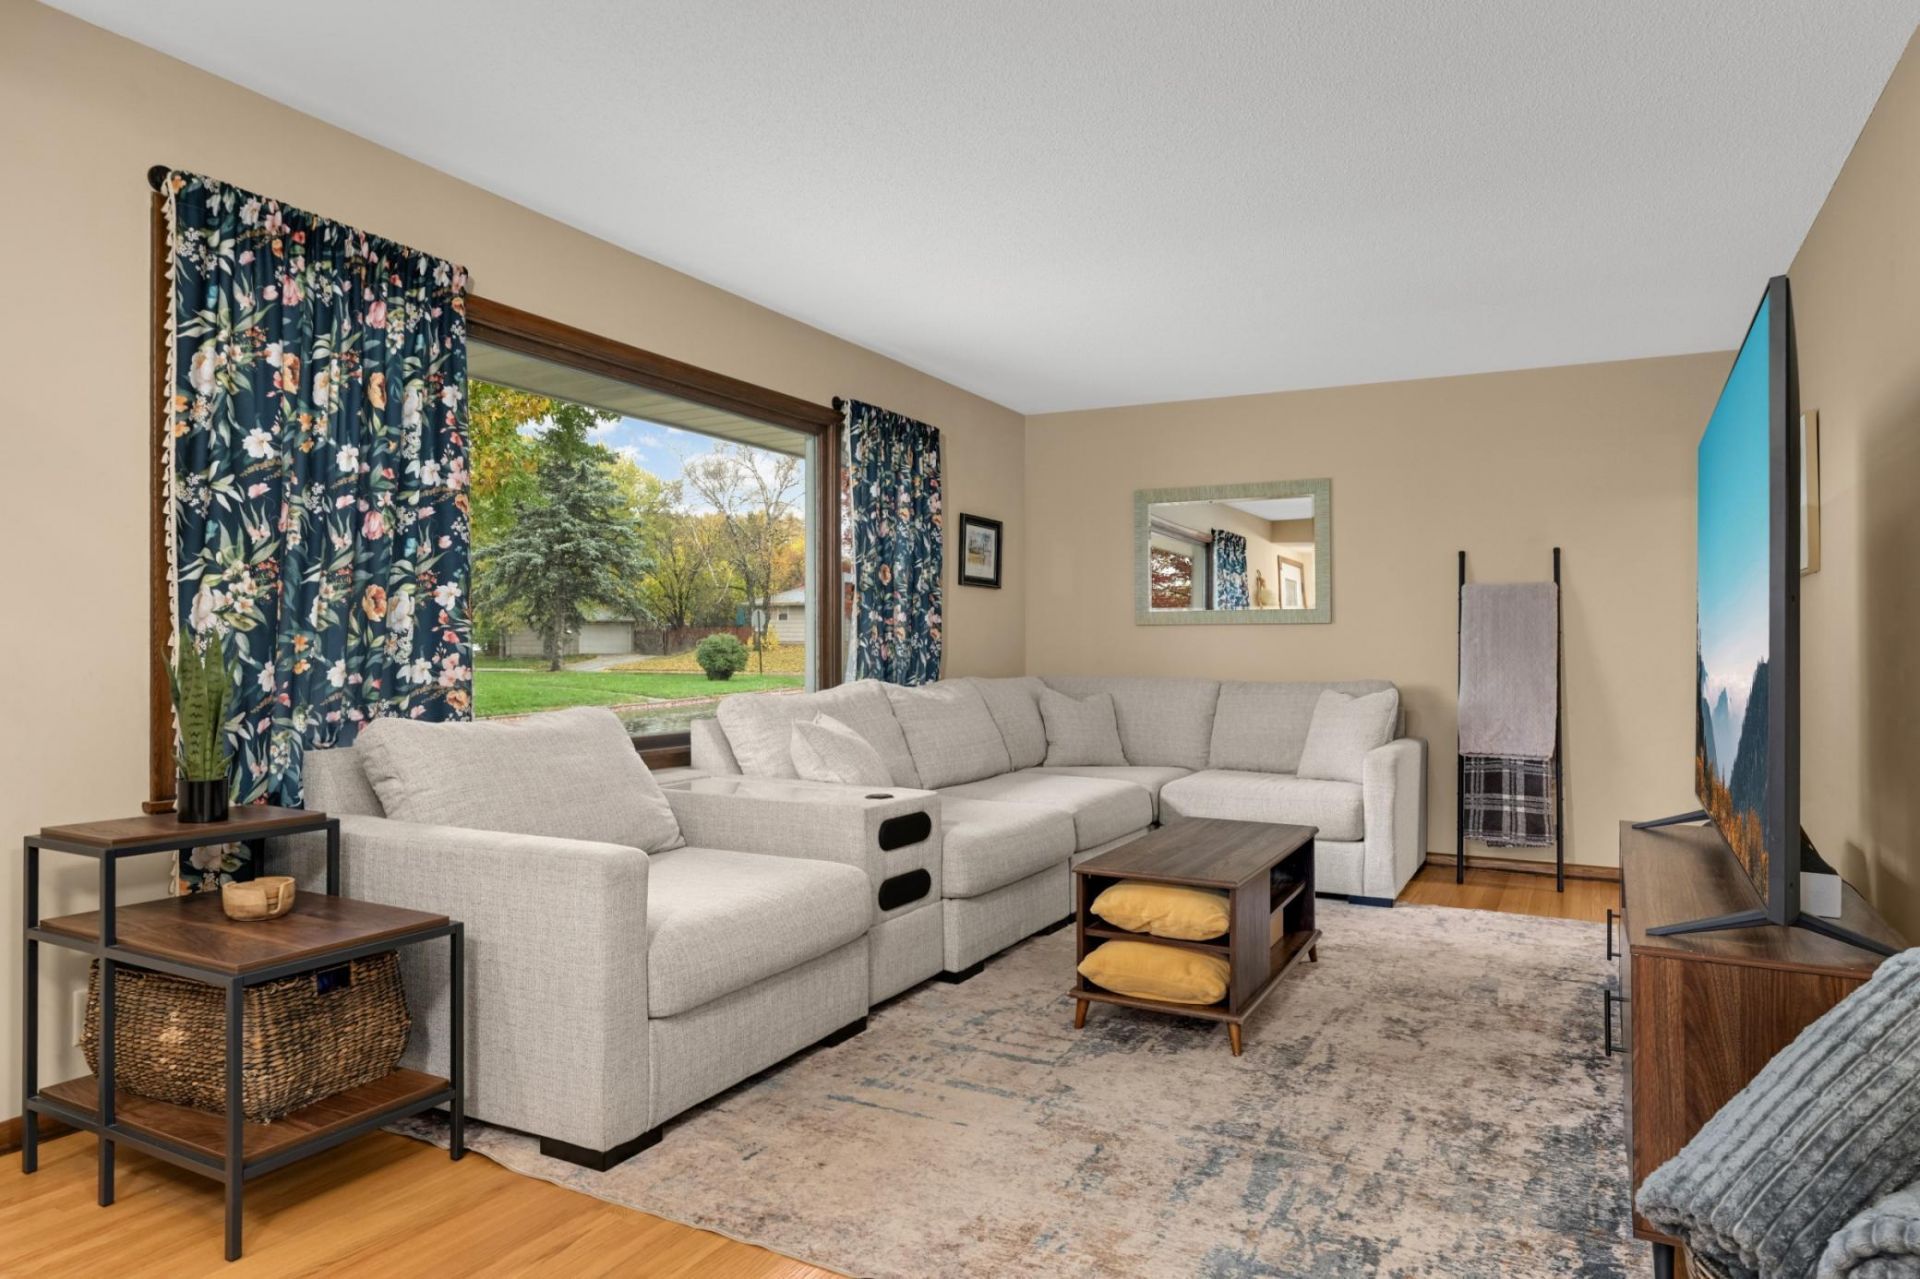
** SPECIAL BUYER FINANCING OPPORTUNITIES! FREE lender-paid 1-year rate buy-down, $15K forgivable grant & No-PMI mortgage programs available to qualified buyers! **Welcome Home to this CHARMING 3 bed/2 bath New Hope rambler offering 2,004 finished sq ft! Main level features beautifully refinished hardwood floors, 3 bedrooms on one level, a spacious eat-in kitchen with custom-built oak cabinetry, tons of storage, stainless steel appliances, breakfast bar and reverse-osmosis water filtration. A cozy dining/den with brick gas fireplace walks out to the covered patio and fully fenced backyard - plus a bonus fenced area ideal for pets. The finished lower level offers a large family room, non-conforming 4th bedroom/flex room, 2nd bathroom, workshop and laundry/utility room. Large attached 2-car garage with storage/workshop space off the back. Recent updates include refinished hardwood floors, new furnace, A/C & water heater in 2025, plus fresh paint in 2026 and updated vinyl windows throughout. Conveniently located near parks, schools, shopping and dining. This move-in-ready home is a must-see!
Property Features
Property Type: Residential - Single Family
Basement: Yes
Basement: Finished
Cooling: Central Air
Fireplaces: 1
Fuel Type: Natural Gas
Garage: 2 car attached
Heating: Forced Air
Lot Size: 0.25 Acres
Roof Type: Asphalt
Stories: 1.0
Taxes: $4,752
Year Built: 1954
Feature Descriptions
Additional Living Info.: 3 BR on One Level
Additional Structures: Workshop
Appliances: Dishwasher, Disposal, Dryer, Water Filtration System, Microwave, Range, Refrigerator, Washer
Bath: 3/4 Basement, Main Floor Full Bath
Bathrooms 3/4: 1
Bathrooms Full: 1
Days on Site: 24
Dining: Breakfast Bar, Informal Dining Room
Down Payment Resource: Yes
Exterior: Block
Fencing: Chain Link
Fireplace: Family Room, Living Room
Foundation Size: 1202
Lot Dimensions: 294 x 160
Parcel#: 0511821330034
Parking: Attached Garage, Concrete
Sewer: City Sewer/Connected
SQ FT Total: 2162
Water: City Water/Connected
Room Sizes
Dining Room: 15 x 12
Family Room: 26 x 11
Bedroom: 13 x 11
Kitchen: 18 x 10
Living Room: 18 x 12
Office: 12 x 11
Bedroom 2: 10 x 10
Bedroom 3: 11 x 9
Local Schools
School District: Robbinsdale
Listed By / Shown By
Listed By
Agency Name: ERA Prospera Real Estate
Agency Phone: 612-499-0555
Shown By
Agency Title: Joel Hentges - Re/Max Advantage Plus
Agency Phone: 952-475-9541

Estimate Your Payment
Estimated Payment
$ 1,339.96 per month $834.59 Principal & Interest $396.00 Property Tax $109.38 Homeowner's Insurance
5429 Sumter Avenue N | MLS# 7155306
This single family home located at 5429 Sumter Avenue N, New Hope, MN 55428 is currently listed for sale with an asking price of $375,000. This property was built in 1954 and has 3 bedrooms and 2 full baths with 2162 sq. ft. Sumter Avenue N is located in the Lawrence L Petersons Add subdivision within the Robbinsdale school district. Search Lawrence L Petersons Add real estate on www.homesbyjoel.com today.