

BEDS4
BATHS1 full
SQUARE FEET2,806
MLS#7156175
STATUSActive
PROPERTY TYPEResidential - Single Family
SUBDIVISIONSchroeders Add To, The Circle
SCHOOLSt. Paul
Property Description
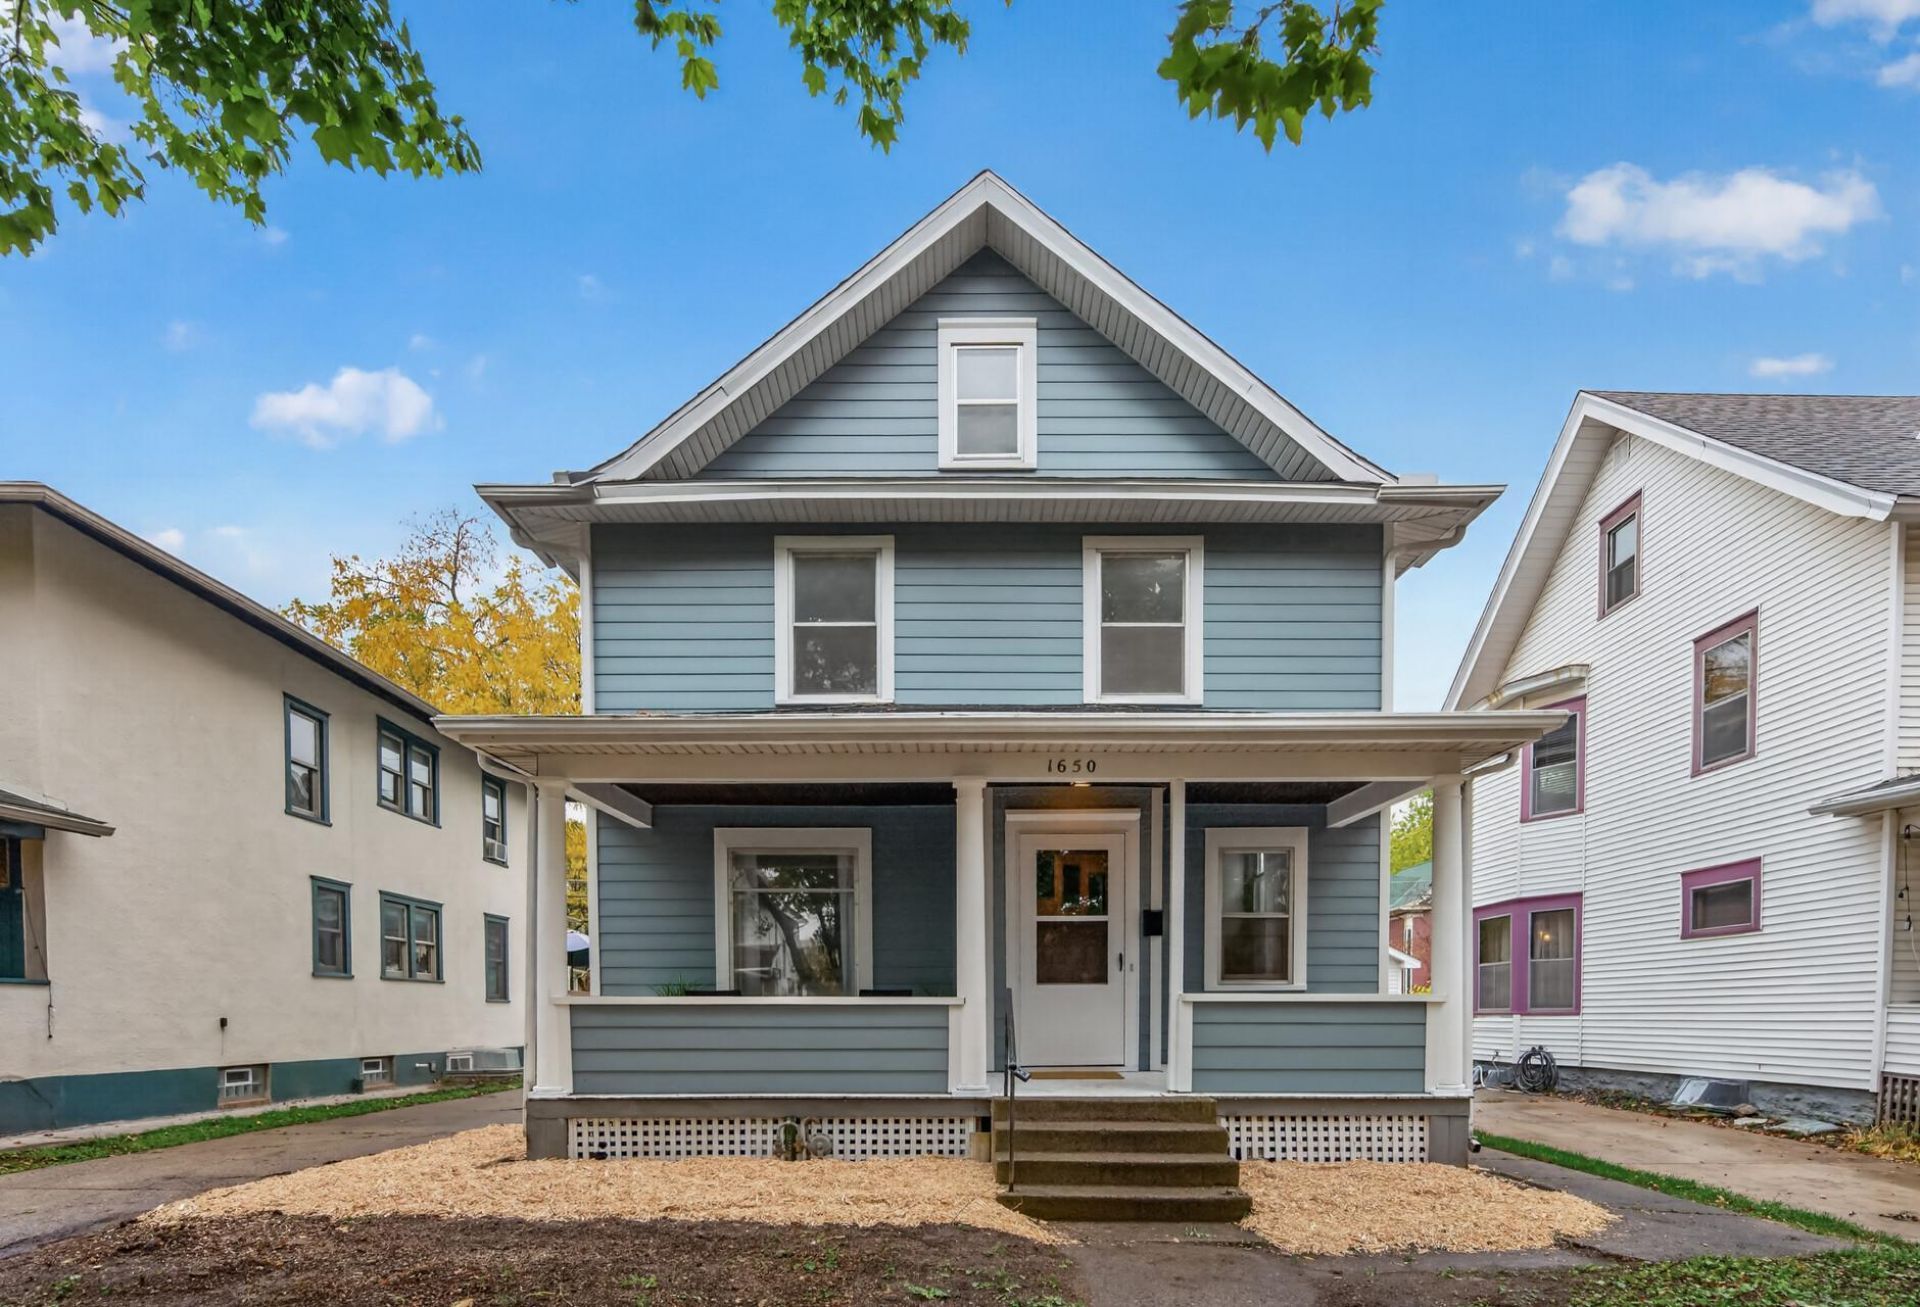
Don't miss this opportunity to own a wonderfully maintained, well cared for property that has now been completely updated. One of the sellers grew up in this home and took great care ensuring the refinishing project was completed to high standards. In 2025-2026 the following have been addressed: new roof, siding, floors, kitchen, bathroom, light fixtures, garage door, radiators, and appliances. The kitchen and bathroom were brought down to the studs addressing plumbing and electrical upgrades as needed. The home features 4 bedrooms on one level, a large entryway, ample natural light, as well as a spacious living room and dining area. Don't miss the amazing potential to add more finished space in the basement or huge attic as well. Come stop by one of our open houses, or setup a private showing to make this house your home!
Upcoming Open Houses
Open House Friday October 30th, 5:00pm - 6:30pm
Open House Saturday October 31st, 5:00pm - 7:00pm
Property Features
Property Type: Residential - Single Family
Basement: Yes
Basement: Full, Unfinished
Cooling: Ductless Mini-Split
Fireplaces: 1
Fuel Type: Natural Gas
Garage: 1
Heating: Boiler, Ductless Mini-Split
Lot Size: 0.09 Acres
Roof Type: Age 8 Years or Less
Taxes: $4,780
Year Built: 1910
Feature Descriptions
Additional Living Info.: 3 BR on One Level,4 BR on One Level, Renovated
Appliances: Dishwasher, Dryer, Range, Refrigerator, Stainless Steel Appliances, Washer
Bath: Upper Level Full Bath
Bathrooms Full: 1
Dining: Separate/Formal Dining Room
Down Payment Resource: Yes
Fireplace: Gas
Foundation Size: 750
Lot Dimensions: 101x40
Parcel#: 042823110124
Parking: Detached Garage, Concrete, Storage
Sewer: City Sewer/Connected
SQ FT Total: 2806
Water: City Water/Connected
Room Sizes
Bathroom: 5'5 x 6'8
Deck: 11'9 x 4'1
Dining Room: 12'11 x 13'3
Bedroom: 10'11 x 11'4
Bedroom 4: 7'9 x 11'4
Foyer: 4'0 x 3'6
Garage: 11'3 x 18'6
Kitchen: 11'5 x 15'9
Living Room: 11'10 x 13'10
Patio: 4'6 x 3'5
Porch: 20'4 x 6'9
Bedroom 2: 11'5 x 10'4
Bedroom 3: 9'10 x 11'8
Local Schools
School District: St. Paul
Listed By / Shown By
Listed By
Agency Name: Edina Realty, Inc.
Agency Phone: 763-420-2424
Shown By
Agency Title: Joel Hentges - Re/Max Advantage Plus
Agency Phone: 952-475-9541

Estimate Your Payment
Estimated Payment
$ 1,719.88 per month $1,168.42 Principal & Interest $398.33 Property Tax $153.13 Homeowner's Insurance
1650 Hague Avenue | MLS# 7156175
This single family home located at 1650 Hague Avenue, Saint Paul, MN 55104 is currently listed for sale with an asking price of $525,000. This property was built in 1910 and has 4 bedrooms and 1 full baths with 2806 sq. ft. Hague Avenue is located in the Schroeders Add To, The Circle subdivision within the St. Paul school district. Search Schroeders Add To, The Circle real estate on www.homesbyjoel.com today.