
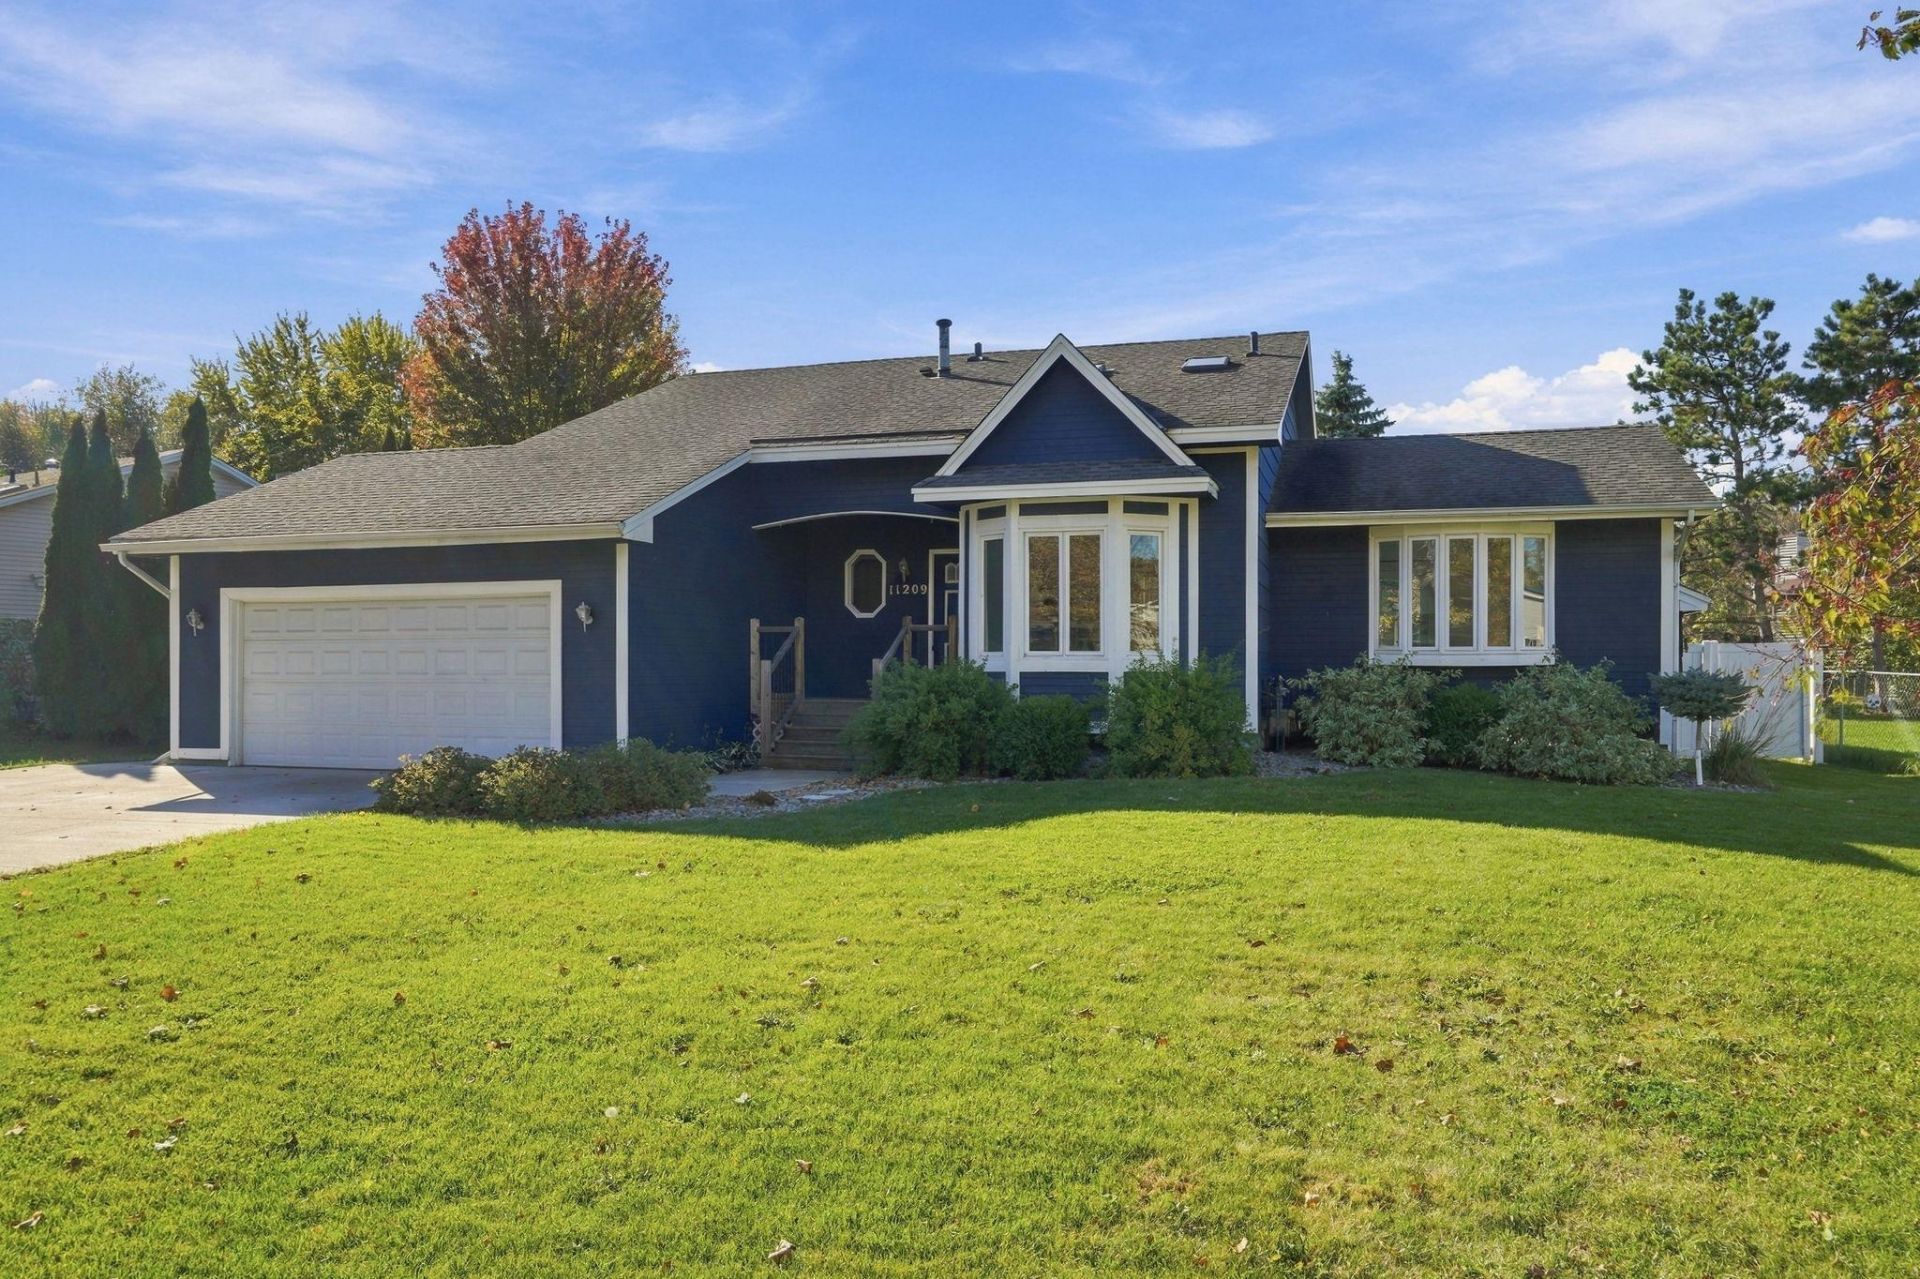

BEDS3
BATHS1 full 1 partial
SQUARE FEET2,477
MLS#7157488
STATUSActive
PROPERTY TYPEResidential - Single Family
SUBDIVISIONWestwood North
SCHOOLAnoka-Hennepin
Property Description
Updated interior, quartz counter-tops, new 3/4 bath in basement. Inground pool in 2023 with auto-cover, new sod and sprinkler system in 2025. Privacy fence installed in 2021, concrete drive installed in 2021. Newly painted in 2026, new carpet in 2026 in family, living and great rooms.
Property Features
Property Type: Residential - Single Family
Basement: Yes
Basement: Block, Daylight/Lookout Windows, Drain Tiled, Finished, Full, Partially Finished, Sump Basket
Cooling: Central Air
Fireplaces: 1
Fuel Type: Natural Gas
Garage: 2 car attached
Heating: Forced Air, Fireplace(s)
Lot Size: 0.26 Acres
Roof Type: Age Over 8 Years, Asphalt
Stories: 4.0
Taxes: $5,750
Year Built: 1986
Feature Descriptions
Additional Structures: Storage Shed
Appliances: Dishwasher, Disposal, Dryer, Exhaust Fan, Gas Water Heater, Microwave, Range, Refrigerator, Stainless Steel Appliances, Washer, Water Softener Owned
Bath: 3/4 Basement, Upper Level Full Bath, Walk Thru
Bathrooms Full: 1
Bathrooms Half: 1
Days on Site: 21
Dining: Separate/Formal Dining Room
Down Payment Resource: Yes
Exterior: Block
Fencing: Privacy, Vinyl
Fireplace: Gas, Living Room
Foundation Size: 1101
Lot: Public Transit (w/in 6 blks), Irregular Lot, Tree Coverage - Light, Underground Utilities
Lot Dimensions: 99x145x62x139
Parcel#: 3112021410067
Parking: Attached Garage, Concrete, Garage Door Opener
Pool: Below Ground, Heated
Sewer: City Sewer/Connected
SQ FT Total: 2477
Water: City Water/Connected
Room Sizes
Dining Room: 10x9
Family Room: 19x15
Family Room: 30x12
Bedroom: 15x10
Kitchen: 13x11
Living Room: 15x11
Bedroom 2: 10x10
Bedroom 3: 10x10
Local Schools
School District: Anoka-Hennepin
Listed By / Shown By
Listed By
Agency Name: RE/MAX Results
Agency Phone: 763-323-8080
Shown By
Agency Title: Joel Hentges - Re/Max Advantage Plus
Agency Phone: 952-475-9541

Estimate Your Payment
Estimated Payment
$ 1,536.15 per month $934.52 Principal & Interest $479.17 Property Tax $122.47 Homeowner's Insurance
11209 Utah Avenue N | MLS# 7157488
This single family home located at 11209 Utah Avenue N, Champlin, MN 55316 is currently listed for sale with an asking price of $419,900. This property was built in 1986 and has 3 bedrooms and 1 full and 1 partial baths with 2477 sq. ft. Utah Avenue N is located in the Westwood North subdivision within the Anoka-Hennepin school district. Search Westwood North real estate on www.homesbyjoel.com today.