

BEDS2
BATHS2 full
SQUARE FEET1,655
MLS#7157848
STATUSActive
PROPERTY TYPEResidential -
SUBDIVISIONWood Park 11
SCHOOLRosemount-Apple Valley-Eagan
Property Description
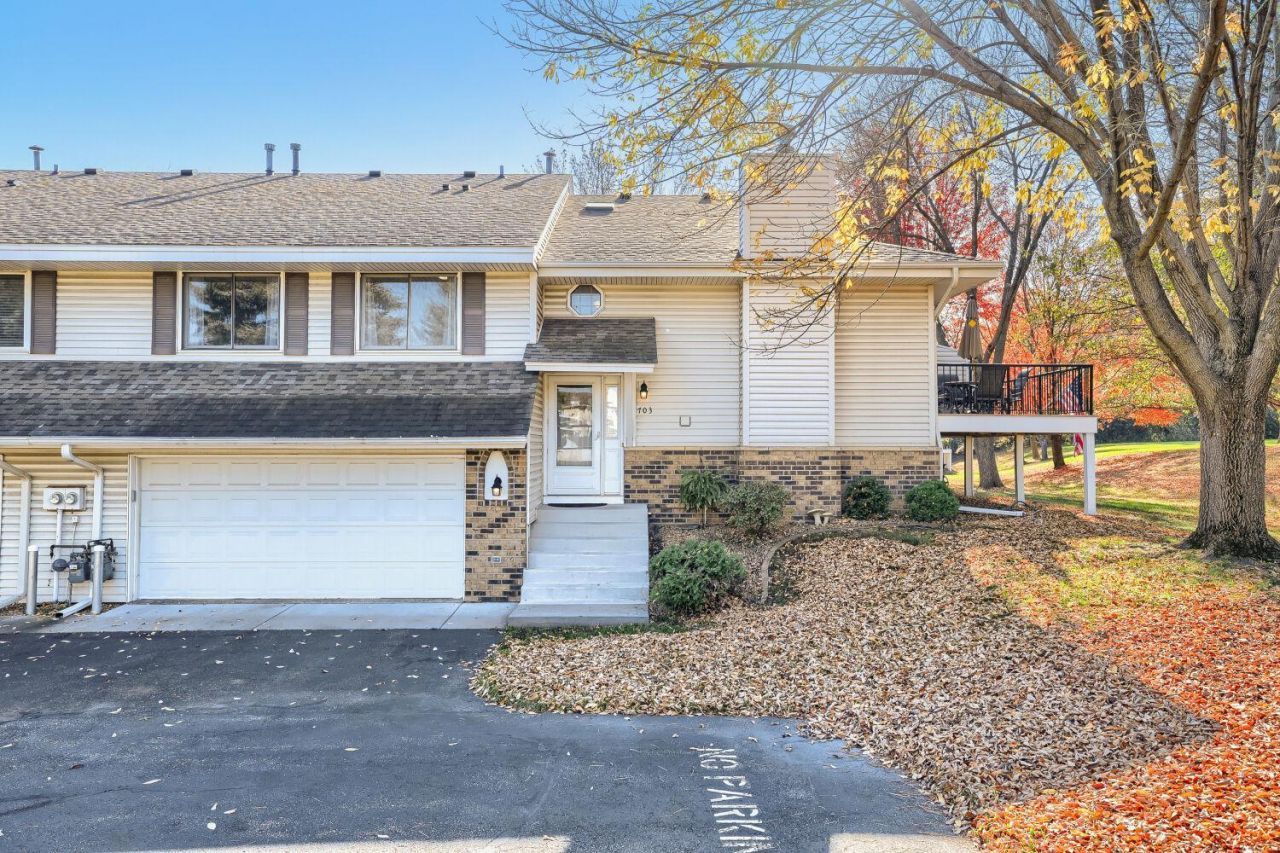
Turnkey townhome in prime Burnsville location - close to everything in quiet cul-de-sac neighborhood. Tons of light throughout, large deck, and patio off of the walk-out basement. This unit is clean and fresh, with a lovely tiled kitchen backsplash and neutral decor throughout. Large bedrooms (walk-in closet in the primary), spacious bathrooms and a SUPER cozy basement with brick fireplace are perfect for snuggling in with a book or movie. Out your sliding door - a patio, followed by mature trees and lots of green space.
Property Features
Property Type: Residential -
Basement: Yes
Basement: Daylight/Lookout Windows, Egress Window(s), Finished, Storage Space, Sump Pump, Walkout
Cooling: Central Air
Fireplaces: 1
Fuel Type: Natural Gas
Garage: 2 car attached
Heating: Forced Air
Lot Size: 0.13 Acres
Roof Type: Age Over 8 Years
Taxes: $3,030
Year Built: 1984
Feature Descriptions
Appliances: Dishwasher, Disposal, Dryer, Gas Water Heater, Microwave, Refrigerator, Washer, Water Softener Owned
Bath: 3/4 Basement, Double Sink, Main Floor Full Bath
Bathrooms 3/4: 1
Bathrooms Full: 1
Days on Site: 3
Dining: Breakfast Bar, Eat In Kitchen, Informal Dining Room
Down Payment Resource: Yes
Exterior: Block
Fireplace: Brick, Gas
Foundation Size: 1056
HOA Fee: $336/ Monthly
Lot Dimensions: 74x79
Parcel#: 028481001029
Parking: Attached Garage, Asphalt, Garage Door Opener, Insulated Garage, Tuckunder Garage
Sewer: City Sewer/Connected
SQ FT Total: 1655
Water: City Water/Connected
Room Sizes
Deck: 10x20
Dining Room: 11x9
Family Room: 18x22
Bedroom: 11x18
Kitchen: 13x8
Living Room: 15x9
Bedroom 2: 11x12
Utility Room: 12x7
Local Schools
School District: Rosemount-Apple Valley-Eagan
Listed By / Shown By
Listed By
Agency Name: Edina Realty, Inc.
Agency Phone: 952-447-4700
Shown By
Agency Title: Joel Hentges - Re/Max Advantage Plus
Agency Phone: 952-475-9541

Estimate Your Payment
Estimated Payment
$ 881.81 per month $556.39 Principal & Interest $252.50 Property Tax $72.92 Homeowner's Insurance
703 Evergreen Court | MLS# 7157848
This home located at 703 Evergreen Court, Burnsville, MN 55337 is currently listed for sale with an asking price of $250,000. This property was built in 1984 and has 2 bedrooms and 2 full baths with 1655 sq. ft. Evergreen Court is located in the Wood Park 11 subdivision within the Rosemount-Apple Valley-Eagan school district. Search Wood Park 11 real estate on www.homesbyjoel.com today.