
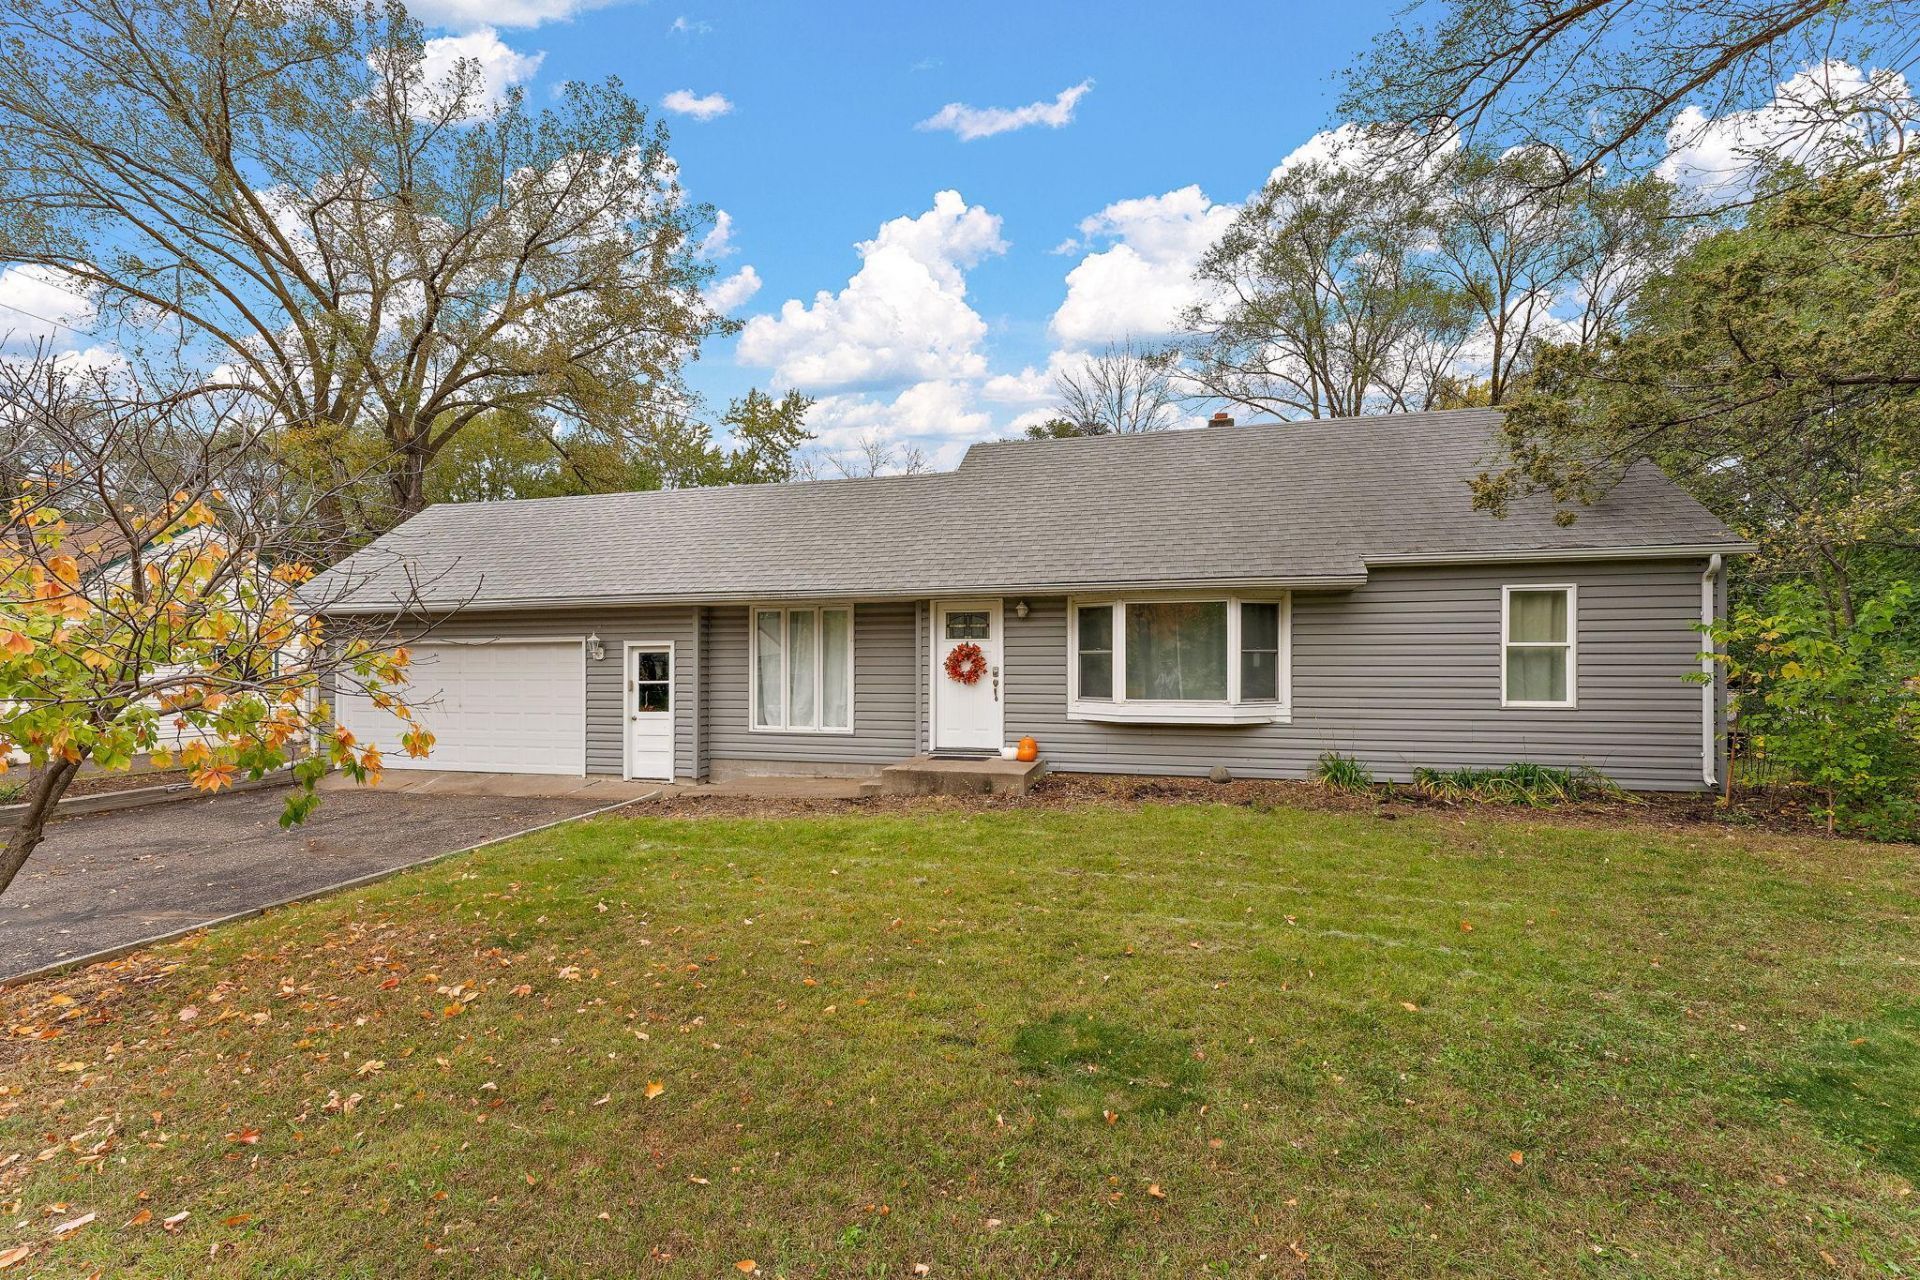

BEDS3
BATHS2 full
SQUARE FEET1,913
MLS#7158123
STATUSActive
PROPERTY TYPEResidential - Single Family
SUBDIVISIONDailey & Herda Add
SCHOOLAnoka-Hennepin
Property Description
Settle in and make yourself at home in this spacious corner-lot home! The open-concept kitchen area invites conversation, shared meals, and easy entertaining, with plenty of room to gather. A new furnace and air conditioning system installed last year keep things comfortable, while appliances less than five years old offer added peace of mind. Step outside to a large fenced yard ready for garden beds, backyard barbecues, or quiet evenings under the stars. Conveniently located near shopping, dining, and outdoor recreation, this welcoming home offers room to spread out and enjoy everyday life!
Upcoming Open Houses
Open House Thursday October 29th, 4:30pm - 6:00pm
Open House Saturday October 31st, 10:30am - 12:00pm
Property Features
Property Type: Residential - Single Family
Basement: Block
Cooling: Central Air
Fuel Type: Natural Gas
Garage: 2 car attached
Heating: Forced Air
Lot Size: 0.29 Acres
Stories: 1.0
Taxes: $3,314
Year Built: 1952
Feature Descriptions
Bathrooms 3/4: 1
Bathrooms Full: 1
Days on Site: 2
Down Payment Resource: Yes
Foundation Size: 1021
Lot Dimensions: 112x95
Parcel#: 223124220018
Parking: Attached Garage
Sewer: City Sewer/Connected
SQ FT Total: 1913
Water: City Water/Connected
Room Sizes
Deck: 18x12
Dining Room: 13x13
Family Room: 12x12
Bedroom: 11x10
Kitchen: 13x10
Living Room: 14x11
Bedroom 2: 11x8
Bedroom 3: 25x11
Utility Room: 20x10
Local Schools
School District: Anoka-Hennepin
Listed By / Shown By
Listed By
Agency Name: Kris Lindahl Real Estate
Agency Phone: 763-292-4455
Shown By
Agency Title: Joel Hentges - Re/Max Advantage Plus
Agency Phone: 952-475-9541

Estimate Your Payment
Estimated Payment
$ 1,129.51 per month $754.47 Principal & Interest $276.17 Property Tax $98.88 Homeowner's Insurance
2301 108th Avenue Nw | MLS# 7158123
This single family home located at 2301 108th Avenue Nw, Coon Rapids, MN 55433 is currently listed for sale with an asking price of $339,000. This property was built in 1952 and has 3 bedrooms and 2 full baths with 1913 sq. ft. 108th Avenue Nw is located in the Dailey & Herda Add subdivision within the Anoka-Hennepin school district. Search Dailey & Herda Add real estate on www.homesbyjoel.com today.