

BEDS4
BATHS2 full
SQUARE FEET1,767
MLS#7158622
STATUSActive
PROPERTY TYPEResidential -
SUBDIVISIONTwin Lakes Twnhms Second Add
SCHOOLElk River
Property Description
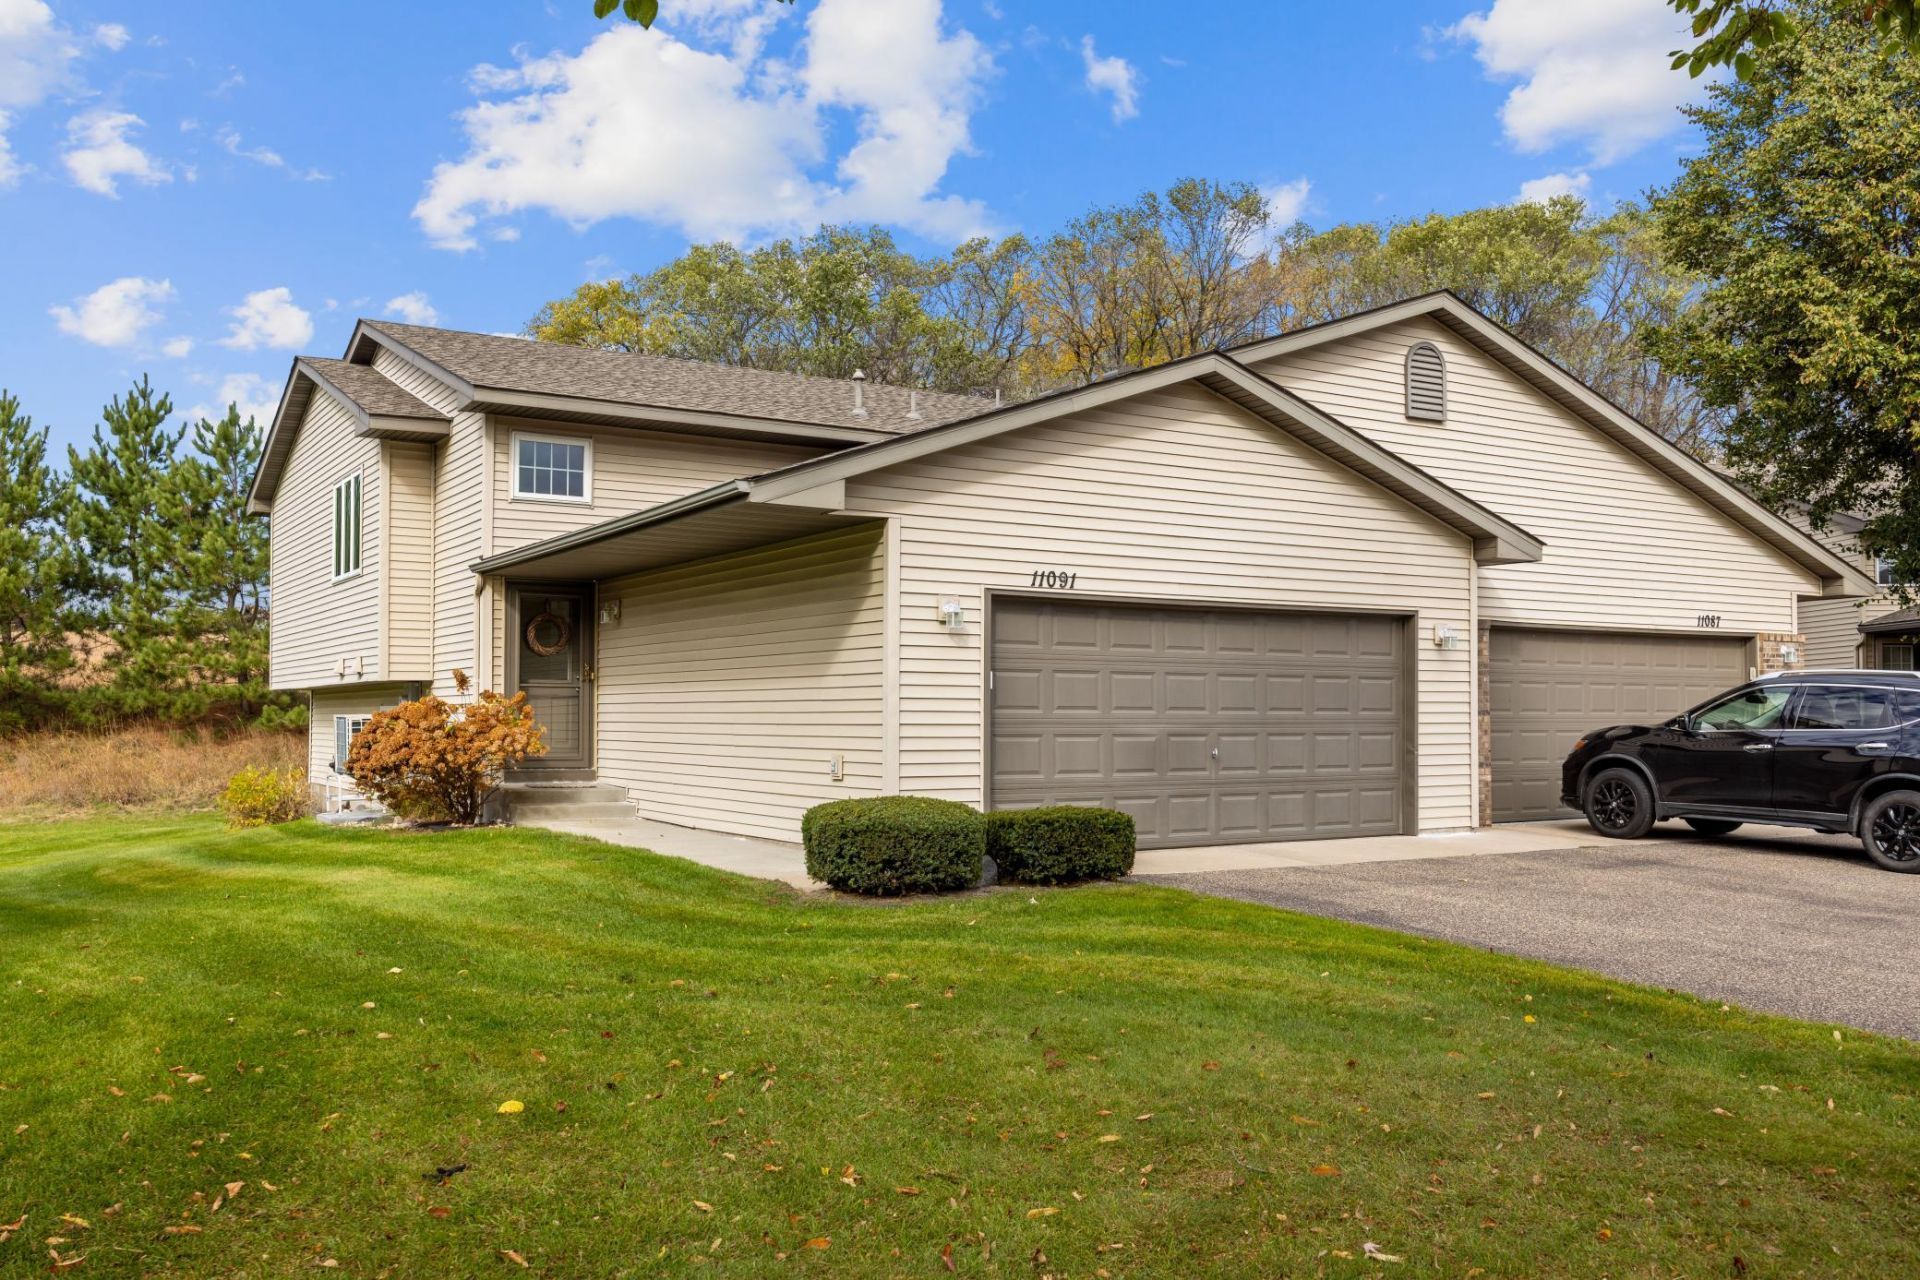
Enjoy the ease of maintenance-free living in this well-cared-for Elk River townhome! Offering 4 bedrooms, 2 bathrooms, and a 2-car garage, this clean and tidy home has been thoughtfully maintained over the years. The spacious layout offers room to spread out, while the backyard creates a peaceful retreat with a beautiful backdrop of pine trees. An extra-large patio provides ample space for entertaining, hosting summer gatherings, or simply unwinding outdoors. With the convenience of HOA living and inviting outdoor space to enjoy, this home offers a wonderful balance of comfort, functionality, and low-maintenance living.
Property Features
Property Type: Residential -
Basement: Yes
Basement: Block, Finished, Walkout
Cooling: Heat Pump
Fuel Type: Natural Gas
Garage: 2 car attached
Heating: Forced Air, Heat Pump
Lot Size: 0.08 Acres
Roof Type: Age 8 Years or Less
Taxes: $2,976
Year Built: 2002
Feature Descriptions
Appliances: Dishwasher, Dryer, Electric Water Heater, Humidifier, Microwave, Range, Refrigerator, Washer, Water Softener Owned
Bath: 3/4 Basement, Main Floor Full Bath
Bathrooms 3/4: 1
Bathrooms Full: 1
Days on Site: 2
Dining: Kitchen/Dining Room, Living/Dining Room
Down Payment Resource: Yes
Exterior: Block
Foundation Size: 852
HOA Fee: $252/ Monthly
Lot Dimensions: 63x33x76x33x27
Parcel#: 75006740114
Parking: Attached Garage, Asphalt
Sewer: City Sewer/Connected
SQ FT Total: 1767
Water: City Water/Connected
Room Sizes
Bathroom: 9'1x5'0
Bathroom: 8'3x5'0
Bedroom: 14'0x13'1
Bedroom 4: 11'7x12'6
Informal Dining Room: 9'6x7'5
Kitchen: 11'7x8'11
Living Room: 17'3x16'8
Recreation Room: 12'2x15'11
Bedroom 2: 11'5x10'9
Bedroom 3: 12'2x9'3
Local Schools
School District: Elk River
Listed By / Shown By
Listed By
Agency Name: Keller Williams Classic Rlty NW
Agency Phone: 763-463-7500
Shown By
Agency Title: Joel Hentges - Re/Max Advantage Plus
Agency Phone: 952-475-9541

Estimate Your Payment
Estimated Payment
$ 877.31 per month $556.39 Principal & Interest $248.00 Property Tax $72.92 Homeowner's Insurance
11091 187th Avenue Nw | MLS# 7158622
This home located at 11091 187th Avenue Nw, Elk River, MN 55330 is currently listed for sale with an asking price of $250,000. This property was built in 2002 and has 4 bedrooms and 2 full baths with 1767 sq. ft. 187th Avenue Nw is located in the Twin Lakes Twnhms Second Add subdivision within the Elk River school district. Search Twin Lakes Twnhms Second Add real estate on www.homesbyjoel.com today.