

BEDS3
BATHS1 full
SQUARE FEET1,002
MLS#7160158
STATUSActive
PROPERTY TYPEResidential - Single Family
SCHOOLWalker-Hackensack-Akeley
Property Description
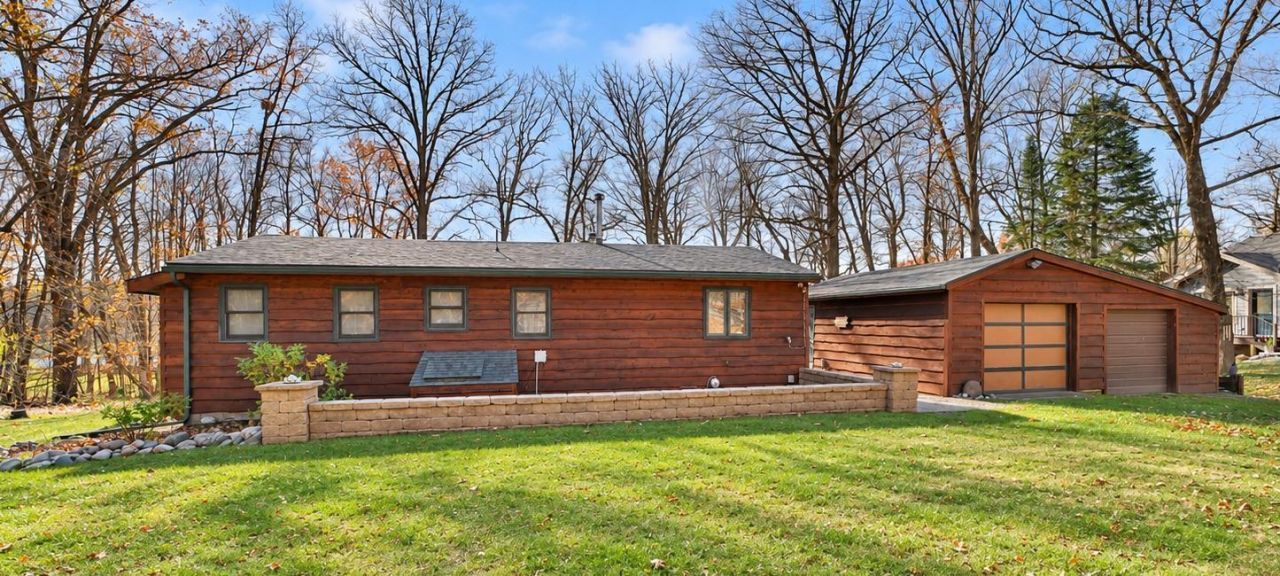
Lakeside living in the Hackensack area! This well-maintained 3 bedroom, 1 bath home offers 120 feet of frontage on Trillium Lake. With a cozy cabin feel and easy one-level living, it works great as a year-round home or a weekend getaway. Enjoy lake views from inside, then step out onto the deck or into the big backyard to relax and take in the peaceful surroundings. Spend your summer days swimming, fishing, and soaking up everything the clear, beautiful water has to offer. The two-stall garage gives you plenty of room for vehicles, lake toys, and storage. Whether you are looking for a place to call home or a spot to unwind on the weekends, this one has it all. Schedule Your Showing Today!
Property Features
Property Type: Residential - Single Family
Basement: Crawl Space, Wood
Cooling: Wall Unit(s)
Fireplaces: 1
Fuel Type: Propane, Wood
Garage: 2
Heating: Forced Air, Wood Stove
Lot Size: 0.83 Acres
Roof Type: Age Over 8 Years, Asphalt
Stories: 1.0
Taxes: $1,188
Year Built: 1975
Feature Descriptions
Additional Structures: Barn(s)
Appliances: Freezer, Microwave, Range, Refrigerator
Bathrooms Full: 1
Days on Site: 8
Dining: Kitchen/Dining Room
Down Payment Resource: Yes
Fireplace: Other
Foundation Size: 1002
Lot Dimensions: 120x340
Parcel#: 514310020
Parking: Detached Garage
Sewer: Private Sewer
Special View Info: Lake View
SQ FT Total: 1002
Water: Other
Water Features: Lake Front
Room Sizes
Bathroom: 8' x 4'10
Dining Room: 11'4 x 8'2
Bedroom: 10'2 x 11'7
Garage: 22' x 28'
Kitchen: 12'6 x 11'4
Living Room: 19' x 11'4
Bedroom 2: 11'6 x 10'3
Bedroom 3: 11'5 x 9'
Local Schools
School District: Walker-Hackensack-Akeley
Listed By / Shown By
Listed By
Agency Name: eXp Realty
Agency Phone: 612-751-9303
Shown By
Agency Title: Joel Hentges - Re/Max Advantage Plus
Agency Phone: 952-475-9541

Estimate Your Payment
Estimated Payment
$ 1,231.50 per month $1,001.28 Principal & Interest $99.00 Property Tax $131.22 Homeowner's Insurance
3725 NW 20th Avenue | MLS# 7160158
This single family home located at 3725 NW 20th Avenue, Hackensack, MN 56452 is currently listed for sale with an asking price of $449,900. This property was built in 1975 and has 3 bedrooms and 1 full baths with 1002 sq. ft. NW 20th Avenue is located within the Walker-Hackensack-Akeley school district. Search Hackensack real estate on www.homesbyjoel.com today.