

BEDS3
BATHS1 full 1 partial
SQUARE FEET2,114
MLS#7160518
STATUSContingent
PROPERTY TYPEResidential - Single Family
SUBDIVISIONGene Prather Add
SCHOOLMinneapolis
Property Description
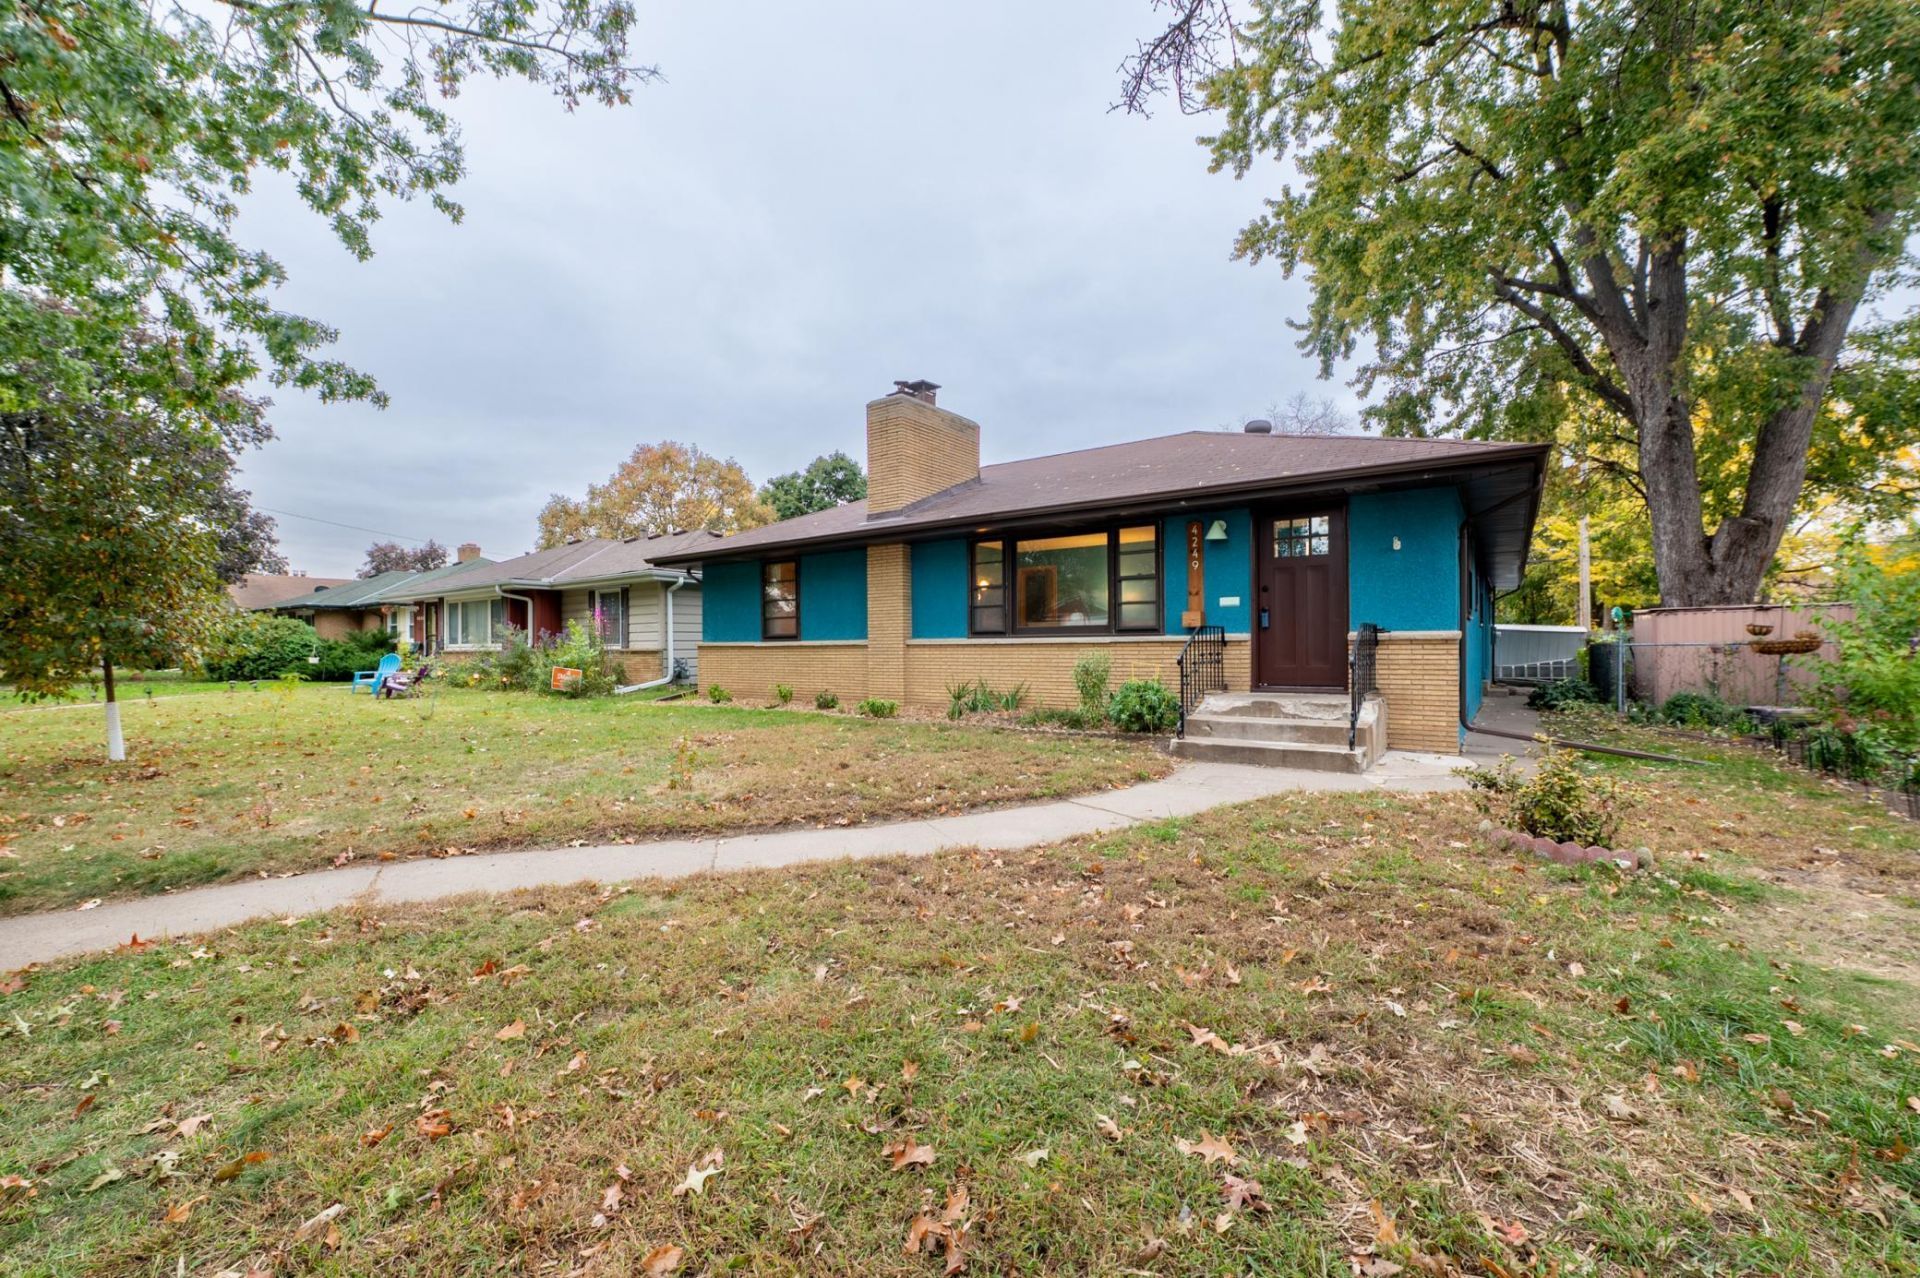
Stunning mid-century home available in Victory. Spacious living room with brick fireplace, period dining room with built-ins, three bedrooms on the main floor. Eat-in kitchen with ample counter and storage space. Lower level boasts a large family room with gas fireplace. Sweet three-season breezeway between home andconvenient attached garage with opener. Large deck overlooking fenced rear yard. Yard boasts fruit trees, berry bushes, and native perennials. Close to local dining & arts, Webber Park, Victory Memorial Parkway, and just blocks to C and D Line BRT.
Property Features
Property Type: Residential - Single Family
Basement: Yes
Basement: Block, Finished, Full
Cooling: Central Air
Fireplaces: 2
Fuel Type: Natural Gas
Garage: 1 car attached
Heating: Forced Air
Lot Size: 0.14 Acres
Roof Type: Age Over 8 Years
Stories: 1.0
Taxes: $3,801
Year Built: 1955
Feature Descriptions
Additional Living Info.: 3 BR on One Level, Main Floor Bedroom
Appliances: Dryer, Exhaust Fan, Range, Refrigerator, Washer
Bath: 1/2 Basement, Main Floor Full Bath
Bathrooms Full: 1
Bathrooms Half: 1
Days on Site: 12
Dining: Eat In Kitchen, Living/Dining Room
Down Payment Resource: Yes
Fencing: Chain Link
Fireplace: Family Room, Gas, Living Room, Wood Burning
Foundation Size: 1132
Lot: Public Transit (w/in 6 blks), Tree Coverage - Medium
Lot Dimensions: 50x123
Parcel#: 0402924220052
Parking: Attached Garage, Garage Door Opener
Sewer: City Sewer/Connected
SQ FT Total: 2114
Water: City Water/Connected
Room Sizes
Dining Room: 8x9
Family Room: 36x11
Bedroom: 13x13
Foyer: 5x3
Kitchen: 8x15
Living Room: 16x13
Bedroom 2: 8x11
Bedroom 3: 10x11
Local Schools
School District: Minneapolis
Listed By / Shown By
Listed By
Agency Name: Keller Williams Classic Rlty NW
Agency Phone: 763-463-7500
Shown By
Agency Title: Joel Hentges - Re/Max Advantage Plus
Agency Phone: 952-475-9541

Estimate Your Payment
Estimated Payment
$ 1,008.99 per month $612.03 Principal & Interest $316.75 Property Tax $80.21 Homeowner's Insurance
4249 Oliver Avenue N | MLS# 7160518
This single family home located at 4249 Oliver Avenue N, Minneapolis, MN 55412 is currently listed for sale with an asking price of $275,000. This property was built in 1955 and has 3 bedrooms and 1 full and 1 partial baths with 2114 sq. ft. Oliver Avenue N is located in the Gene Prather Add subdivision within the Minneapolis school district. Search Gene Prather Add real estate on www.homesbyjoel.com today.