

BEDS2
BATHS1 full
SQUARE FEET1,731
MLS#7160798
STATUSActive
PROPERTY TYPEResidential - Single Family
SUBDIVISIONCrystal Lake Heights
SCHOOLRobbinsdale
Property Description
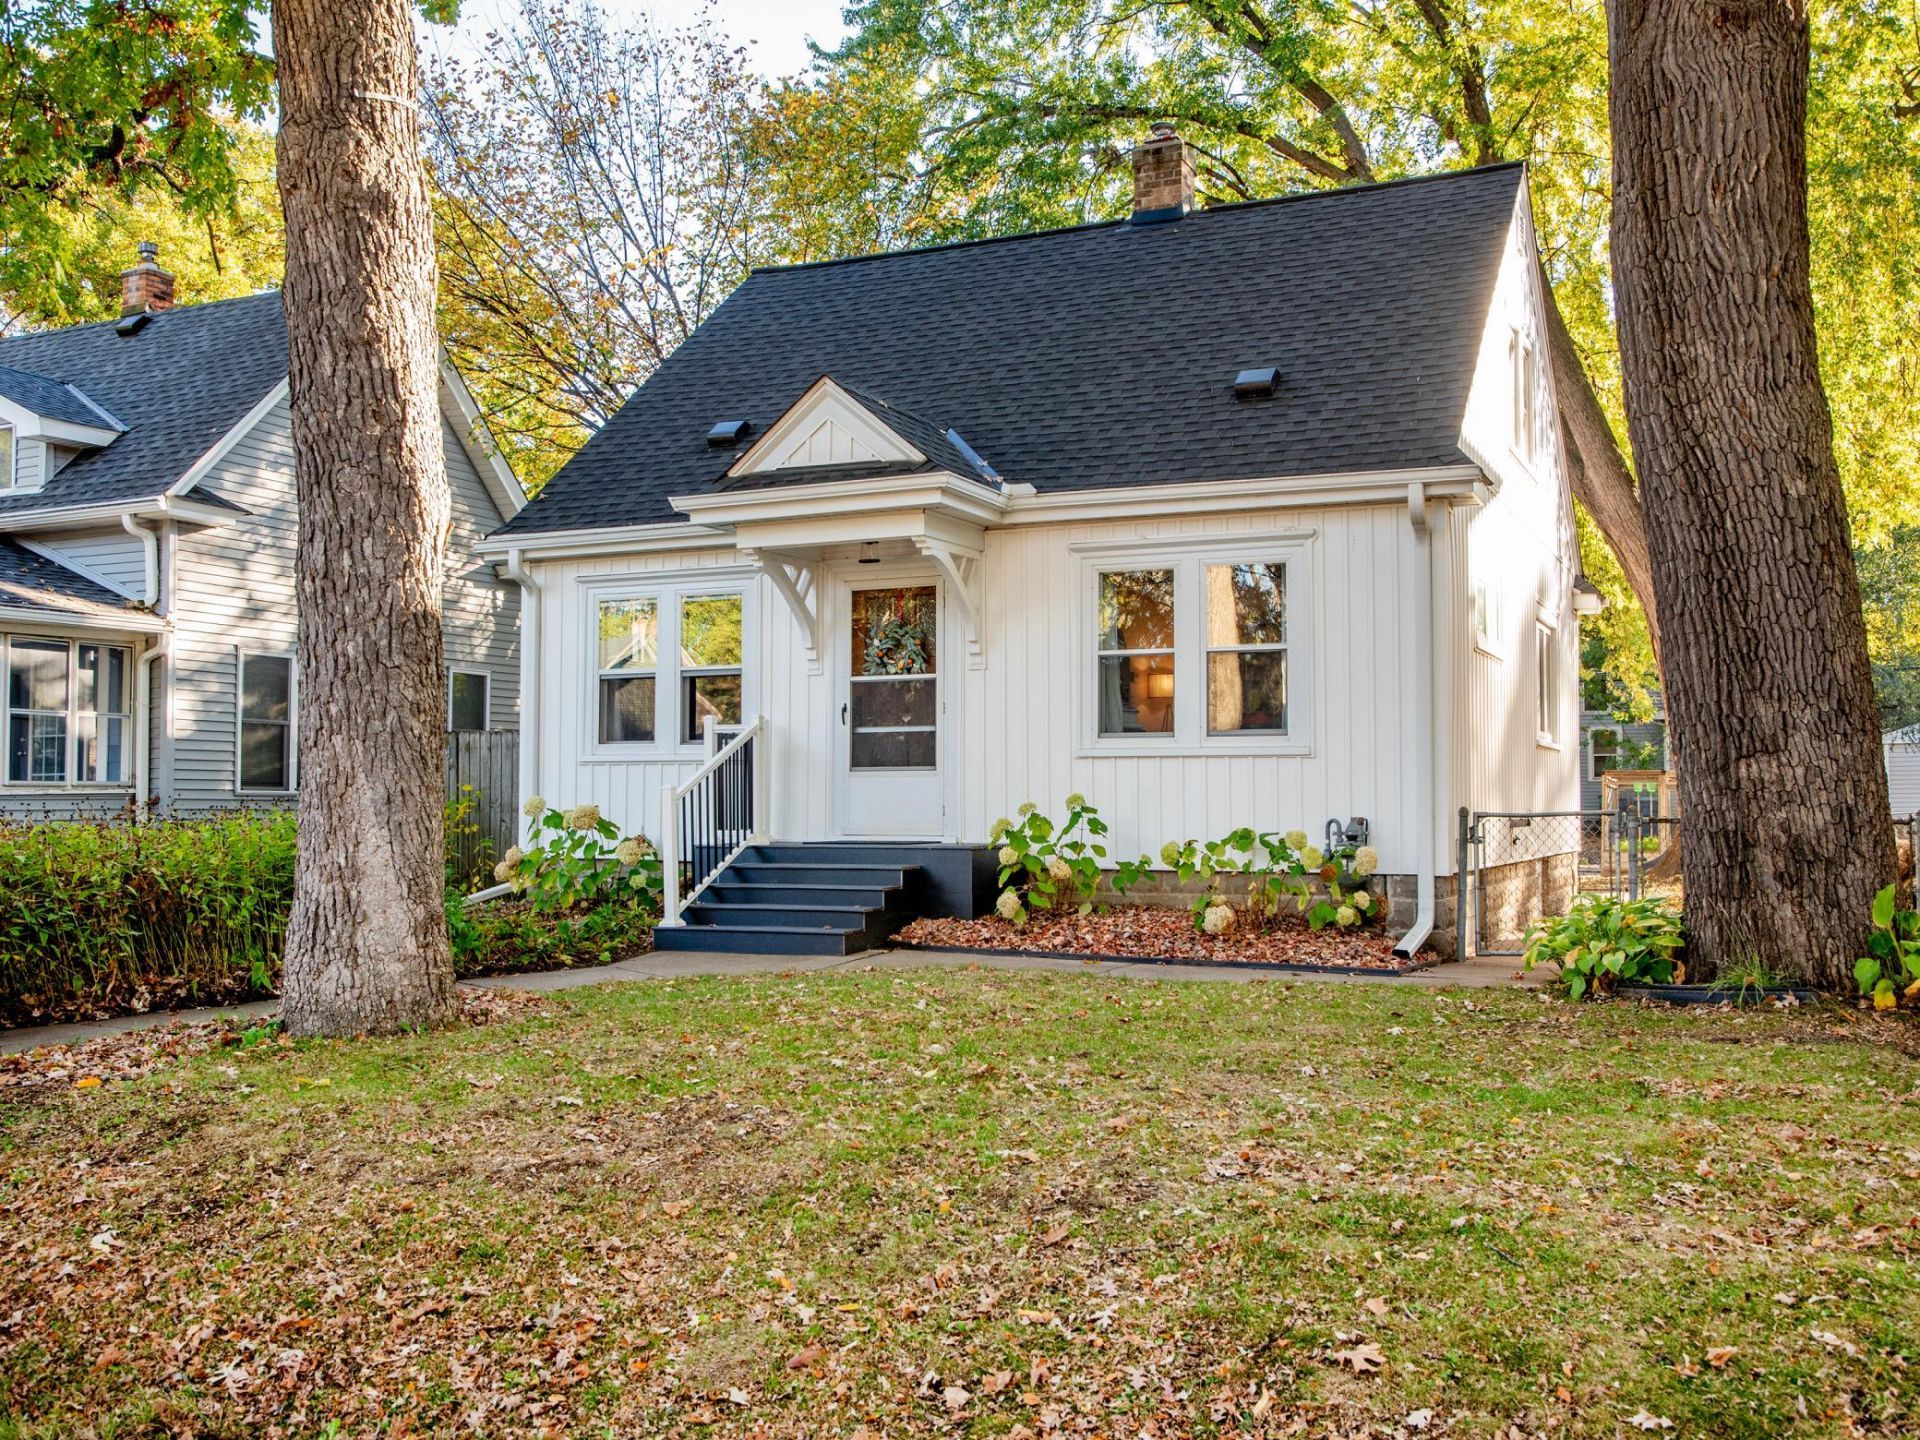
Welcome to 3538 Grimes Avenue N, a great starter home and a smart condo alternative with a full yard and no HOA fees.This 1,070 finished sq ft Robbinsdale charmer features a main floor bedroom plus an upstairs primary suite with a loft, perfect for an office or TV room. The lower level offers room to expand and add instant equity.Major updates are already done; updated water heater, electrical panel, newer windows, drain tile & sump pump, and a radon mitigation system. Out back, enjoy a screened patio, space for the grill, and an established garden. Topped off with standout curb appeal, this one is easy to love.
Upcoming Open Houses
Open House Saturday October 31st, 11:00am - 12:30pm
Open House Sunday November 1st, 11:00am - 12:30pm
Property Features
Property Type: Residential - Single Family
Basement: Yes
Basement: Sump Pump, Unfinished
Cooling: Window Unit(s)
Fuel Type: Natural Gas
Garage: 1
Heating: Forced Air
Lot Size: 0.12 Acres
Stories: 1.5
Taxes: $2,822
Year Built: 1927
Feature Descriptions
Additional Living Info.: Main Floor Bedroom
Appliances: Range, Refrigerator
Bath: Main Floor Full Bath
Bathrooms Full: 1
Dining: Separate/Formal Dining Room
Exterior: Concrete
Fencing: Chain Link
Foundation Size: 661
Lot: Tree Coverage - Medium
Lot Dimensions: 127x40
Parcel#: 0702924110178
Parking: Detached Garage, Concrete
Sewer: City Sewer/Connected
SQ FT Total: 1731
Water: City Water/Connected
Room Sizes
Dining Room: 11'2x10'8
Bedroom: 10'3x10'3
Kitchen: 8'9x9'10
Living Room: 13'9x11'2
Loft: 14'7x12'7
Bedroom 2: 12'8x11'10
Local Schools
School District: Robbinsdale
Listed By / Shown By
Listed By
Agency Name: RE/MAX Results
Agency Phone: 651-698-8006
Shown By
Agency Title: Joel Hentges - Re/Max Advantage Plus
Agency Phone: 952-475-9541

Estimate Your Payment
Estimated Payment
$ 864.47 per month $556.39 Principal & Interest $235.17 Property Tax $72.92 Homeowner's Insurance
3538 Grimes Avenue N | MLS# 7160798
This single family home located at 3538 Grimes Avenue N, Robbinsdale, MN 55422 is currently listed for sale with an asking price of $250,000. This property was built in 1927 and has 2 bedrooms and 1 full baths with 1731 sq. ft. Grimes Avenue N is located in the Crystal Lake Heights subdivision within the Robbinsdale school district. Search Crystal Lake Heights real estate on www.homesbyjoel.com today.