

BEDS5
BATHS3 full
SQUARE FEET2,449
MLS#7161649
STATUSActive
PROPERTY TYPEResidential - Single Family
SUBDIVISIONBridle Creek
SCHOOLJordan
Property Description
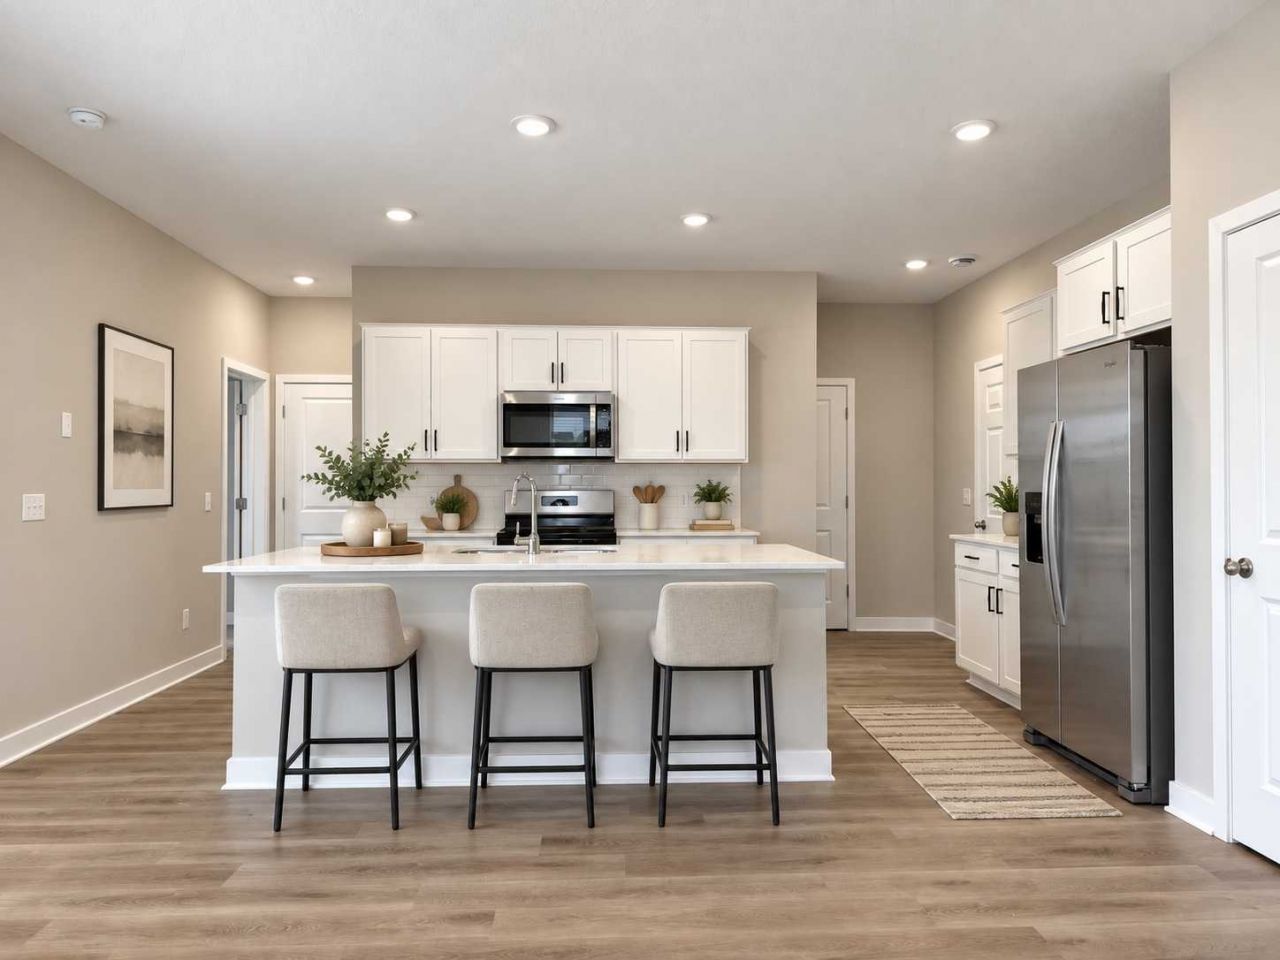
*This is a Model Home and is NOT for sale*This spacious new construction home offers 5 bedrooms, 3 bathrooms, and 2,449 finished square feet with a thoughtfully designed layout ideal for modern living.The bright and open living room features an electric fireplace and flows seamlessly into the stylish kitchen, complete with quartz countertops, stainless steel appliances, white cabinetry, luxury vinyl plank flooring, and a large center island with seating and additional storage. A convenient main-level bedroom and nearby ¾ bathroom provide excellent flexibility for guests, a home office, or multigenerational living.Upstairs, you'll find four bedrooms on the same level, along with an upper-level laundry room and a versatile loft space perfect for relaxing, working, or entertaining. Additional included features such as a smart home system, lawn irrigation, and a fully sodded yard add comfort, convenience, and value. Don't miss this incredible opportunity to own a beautifully designed new home with exceptional space and today's most desirable finishes!Community amenities include and in-ground pool, playground, basketball court, and gazebo within walking distance of all homes. Just minutes from downtown Jordan with restaurants, coffee and ice cream shops, schools, parks, shopping, and close to Hwy 169 for easy commuting.
Upcoming Open Houses
Open House Thursday October 29th, 11:30am - 5:30pm
Open House Friday October 30th, 11:30am - 5:30pm
Open House Saturday October 31st, 11:30am - 5:30pm
Open House Sunday November 1st, 12:00pm - 5:30pm
Open House Monday November 2nd, 12:00pm - 5:30pm
Open House Thursday November 5th, 11:30am - 5:30pm
Property Features
Property Type: Residential - Single Family
Basement: None
Cooling: Central Air
Fireplaces: 1
Fuel Type: Natural Gas
Garage: 2 car attached
Heating: Forced Air
Lot Size: 0.14 Acres
Roof Type: Age 8 Years or Less, Architectural Shingle, Asphalt
Stories: 2.0
Taxes: $5,542
Year Built: 2024
Feature Descriptions
Additional Living Info.: 2nd Floor Laundry,3 BR on One Level,4 BR on One Level, Main Floor Bedroom, Primary Bdr Suite
Appliances: Air-To-Air Exchanger, Dishwasher, Disposal, Dryer, Exhaust Fan, Humidifier, Microwave, Range, Refrigerator, Stainless Steel Appliances, Tankless Water Heater, Washer
Bath: 3/4 Primary, Double Sink, Bathroom Ensuite, His and Her Closets , Private Primary, Main Floor 3/4 Bath, Upper Level Full Bath, Walk-In Shower Stall
Bathrooms 3/4: 2
Bathrooms Full: 1
Days on Site: 9
Dining: Breakfast Bar, Informal Dining Room, Kitchen/Dining Room
Down Payment Resource: Yes
Fireplace: Electric, Family Room
Foundation Size: 1019
HOA Fee: $675/ Annually
Lot: Sod Included in Price, Underground Utilities
Lot Dimensions: 193x57x199x62
Parcel#: 221040160
Parking: Attached Garage, Asphalt, Garage Door Opener
Pool: Below Ground, Outdoor, Shared
Sewer: City Sewer/Connected
SQ FT Total: 2449
Water: City Water/Connected
Room Sizes
Dining Room: 13 x 9
Family Room: 15 x 11
Bedroom 5: 11X11
Bedroom: 21 x 13
Bedroom 4: 12x11
Foyer: 19x5
Kitchen: 10 x 9
Laundry: 7x7
Loft: 18x12
Bedroom 2: 14x11
Bedroom 3: 12x11
Walk-In Closet: 10x7
Walk-In Closet: 6x5
Local Schools
School District: Jordan
Listed By / Shown By
Listed By
Agency Name: D.R. Horton, Inc.
Agency Phone: 952-985-7272
Shown By
Agency Title: Joel Hentges - Re/Max Advantage Plus
Agency Phone: 952-475-9541

Estimate Your Payment
Estimated Payment
$ 1,594.59 per month $1,001.50 Principal & Interest $461.83 Property Tax $131.25 Homeowner's Insurance
1083 Shoreview Drive | MLS# 7161649
This single family home located at 1083 Shoreview Drive, Jordan, MN 55352 is currently listed for sale with an asking price of $450,000. This property was built in 2024 and has 5 bedrooms and 3 full baths with 2449 sq. ft. Shoreview Drive is located in the Bridle Creek subdivision within the Jordan school district. Search Bridle Creek real estate on www.homesbyjoel.com today.