

BEDS2
BATHS1 full
SQUARE FEET1,808
MLS#7162341
STATUSActive
PROPERTY TYPEResidential - Single Family
SCHOOLMinneapolis
Property Description
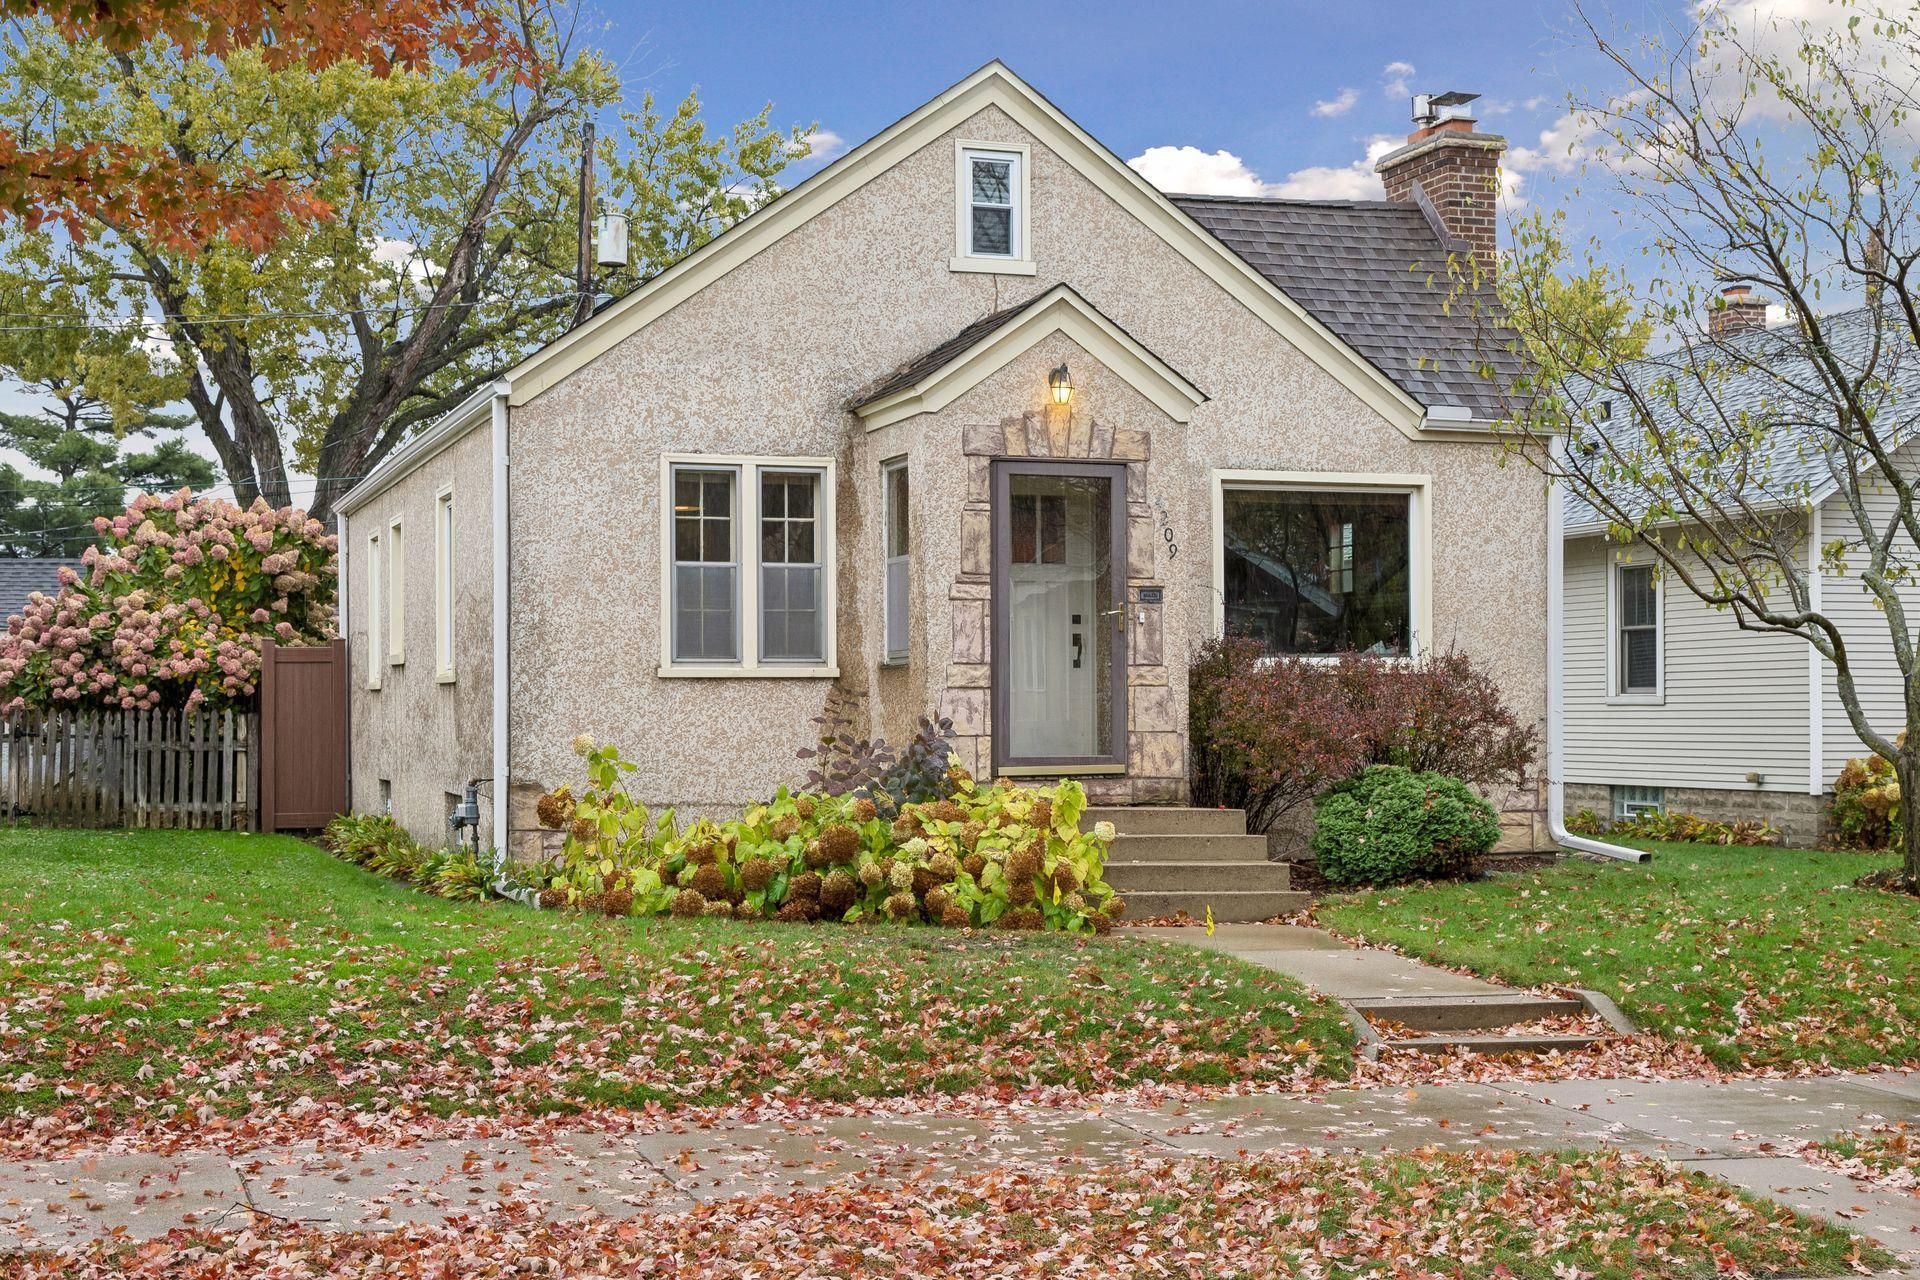
Adorable 2 bedroom house located on a pristine block ? literally just steps to Lake Hiawatha Park. Enjoy classic 1930's architecture including hardwood floors, coved ceilings, and character galore. The upper level is not counted as a bedroom due to ceiling height ? but has acted as a combination guest space / studio / reading nook. The kitchen is classy and efficient ? overlooking the fenced in backyard with an adorable paver patio. The lower level is clean and wide open ? ready for your ideas ? think family room, yoga studio, home theater, etc. Traffic on this block is one way ? leading to the park ? thus a quiet & serene block yet easy access to shops, restaurants, highways, and the light rail.
Upcoming Open Houses
Open House Saturday October 31st, 11:00am - 12:30pm
Open House Saturday October 31st, 11:00am - 1:00pm
Property Features
Property Type: Residential - Single Family
Basement: Yes
Basement: Full
Cooling: Central Air
Fireplaces: 1
Fuel Type: Natural Gas
Garage: 1
Heating: Forced Air
Lot Size: 0.08 Acres
Roof Type: Asphalt
Stories: 1.5
Taxes: $4,178
Year Built: 1932
Feature Descriptions
Additional Living Info.: Main Floor Bedroom
Appliances: Dishwasher, Dryer, Microwave, Range, Refrigerator, Washer
Bath: Main Floor Full Bath
Bathrooms Full: 1
Days on Site: 9
Dining: Separate/Formal Dining Room
Down Payment Resource: Yes
Fencing: Full, Wood
Fireplace: Living Room, Wood Burning
Foundation Size: 760
Lot: Public Transit (w/in 6 blks), Tree Coverage - Medium
Lot Dimensions: 40.00 X 90.00
Parcel#: 1202824420127
Parking: Detached Garage
Sewer: City Sewer/Connected
SQ FT Total: 1808
Water: City Water/Connected
Room Sizes
Dining Room: 11x10
Bedroom: 12x9
Kitchen: 10x10
Living Room: 15x11
Office: 12x24
Patio: 10x10
Bedroom 2: 10x9
Local Schools
School District: Minneapolis
Listed By / Shown By
Listed By
Agency Name: BRIX Real Estate
Agency Phone: 612-927-2749
Shown By
Agency Title: Joel Hentges - Re/Max Advantage Plus
Agency Phone: 952-475-9541

Estimate Your Payment
Estimated Payment
$ 1,140.84 per month $700.83 Principal & Interest $348.17 Property Tax $91.85 Homeowner's Insurance
4209 24th Avenue S | MLS# 7162341
This single family home located at 4209 24th Avenue S, Minneapolis, MN 55406 is currently listed for sale with an asking price of $314,900. This property was built in 1932 and has 2 bedrooms and 1 full baths with 1808 sq. ft. 24th Avenue S is located within the Minneapolis school district. Search Minneapolis real estate on www.homesbyjoel.com today.