

BEDS5
BATHS3 full
SQUARE FEET4,305
MLS#7163218
STATUSActive
PROPERTY TYPEResidential - Single Family
SUBDIVISIONNorthwick Valley
SCHOOLSouth Washington
Property Description
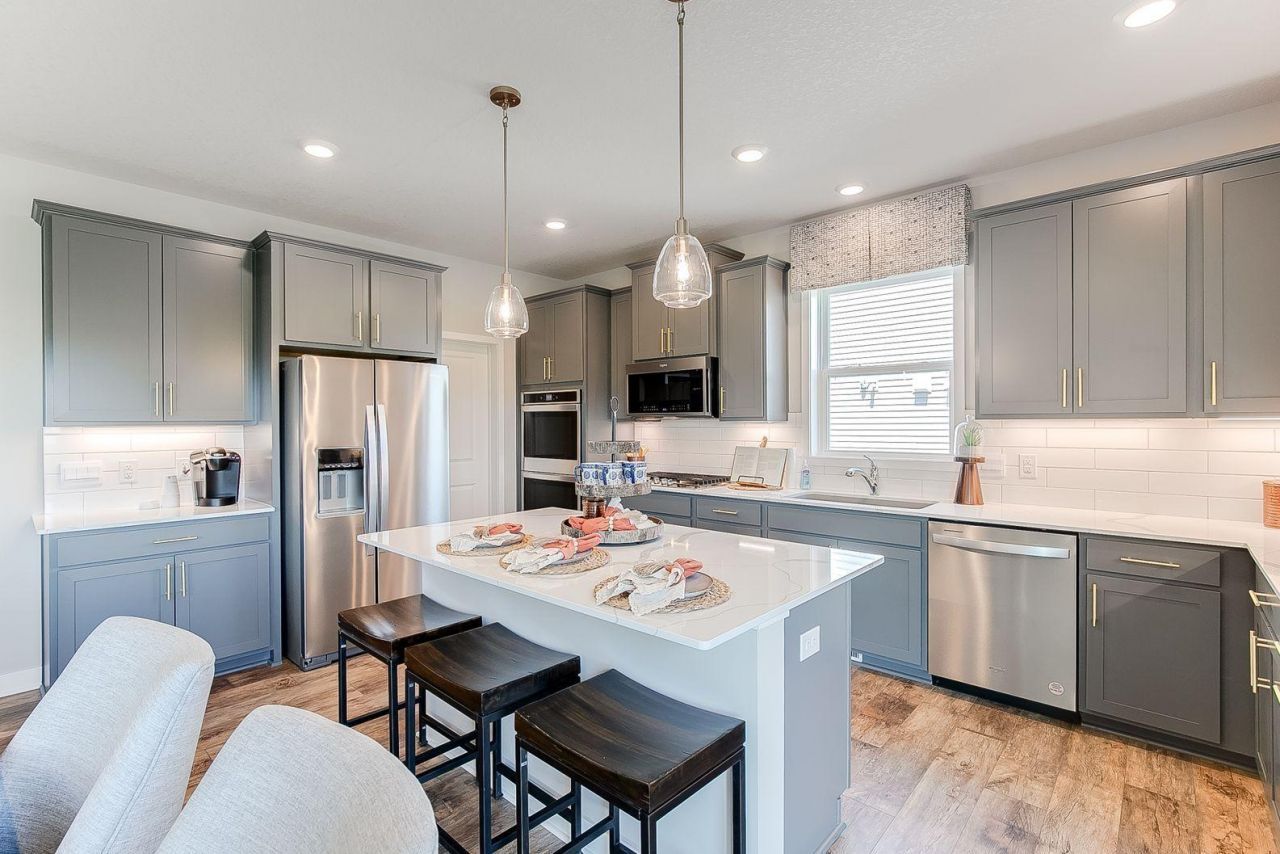
ASK HOW YOU CAN RECEIVE A 5.99% 30-YEAR FIXED RATE MORTGAGE PLUS UP TO $5,000 IN CLOSING COSTS!LAST WALKOUT JORDAN FLOORPLAN AVAILABLE IN THE NEIGHBORHOOD!Introducing Northwick Valley by D.R. Horton! Enjoy executive-style living in the desirable Rolling Meadows neighborhood of Cottage Grove, located at the end of Military Road.**HOME HIGHLIGHTS:¢Popular Jordan floorplan with WALKOUT basement ¢HOA-free community ¢Eastridge High School attendance area ¢Steps from Glacial Valley Park, walking trails, playground & athletic facilities ¢Open-concept main-level living ¢Main-level bedroom?perfect for a home office or guests ¢Gourmet kitchen with upgraded Greyhound cabinetry, wood hood, wall oven & gas cooktop ¢Spacious upper-level loft ¢Four additional upper-level bedrooms, ALL with walk-in closets ¢Convenient upper-level laundry ¢Irrigation system, trees, sod & landscaping package included Don't miss your opportunity to own the LAST WALKOUT Jordan in Northwick Valley! Stop by today to see it for yourself.
Upcoming Open Houses
Open House Saturday October 31st, 12:00pm - 4:00pm
Open House Sunday November 1st, 12:00pm - 4:00pm
Property Features
Property Type: Residential - Single Family
Basement: Yes
Basement: Drain Tiled, Drainage System, Sump Pump, Unfinished, Walkout
Cooling: Central Air
Fireplaces: 1
Fuel Type: Natural Gas
Garage: 3 car attached
Heating: Forced Air
Lot Size: 0.21 Acres
Roof Type: Age 8 Years or Less, Architectural Shingle, Asphalt,
Stories: 2.0
Taxes: $0
Year Built: 2026
Feature Descriptions
Additional Living Info.: 2nd Floor Laundry,3 BR on One Level,4 BR on One Level, Main Floor Bedroom
Appliances: Air-To-Air Exchanger, Cooktop, Dishwasher, Disposal, Double Oven, Exhaust Fan, Humidifier, Microwave, Stainless Steel Appliances, Wall Oven
Bath: Basement, Double Sink, Bathroom Ensuite, Full Primary, His and Her Closets , Private Primary, Main Floor 3/4 Bath, Rough In, Separate Tub & Shower, Upper Level Full Bath, Walk-In Shower Stall
Bathrooms 3/4: 1
Bathrooms Full: 2
Days on Site: 8
Dining: Eat In Kitchen, Informal Dining Room, Kitchen/Dining Room, Living/Dining Room, Separate/Formal Dining Room
Down Payment Resource: Yes
Exterior: Frame
Fireplace: Family Room, Gas
Foundation Size: 1423
Lot: Sod Included in Price
Lot Dimensions: 140 X 66 139 X 66
Parcel#: 0302721210090
Parking: Attached Garage, Asphalt, Garage Door Opener
Sewer: City Sewer/Connected
SQ FT Total: 4305
Water: City Water/Connected
Room Sizes
Dining Room: 12 x 11
Family Room: 18 x 18
Bedroom 5: 11 x 11
Bedroom: 17 x 14
Bedroom 4: 13 x 11
Game Room: 18 x 15
Kitchen: 17 x 12
Laundry: 07 x 07
Bedroom 2: 13 x 11
Bedroom 3: 13 x 11
Local Schools
School District: South Washington
Listed By / Shown By
Listed By
Agency Name: D.R. Horton, Inc.
Agency Phone: 952-985-7272
Shown By
Agency Title: Joel Hentges - Re/Max Advantage Plus
Agency Phone: 952-475-9541

Estimate Your Payment
Estimated Payment
$ 1,661.35 per month $1,468.85 Principal & Interest $0.00 Property Tax (data not provided by mls) $192.50 Homeowner's Insurance
6107 Jennifer Avenue S | MLS# 7163218
This single family home located at 6107 Jennifer Avenue S, Cottage Grove, MN 55016 is currently listed for sale with an asking price of $659,990. This property was built in 2026 and has 5 bedrooms and 3 full baths with 4305 sq. ft. Jennifer Avenue S is located in the Northwick Valley subdivision within the South Washington school district. Search Northwick Valley real estate on www.homesbyjoel.com today.