
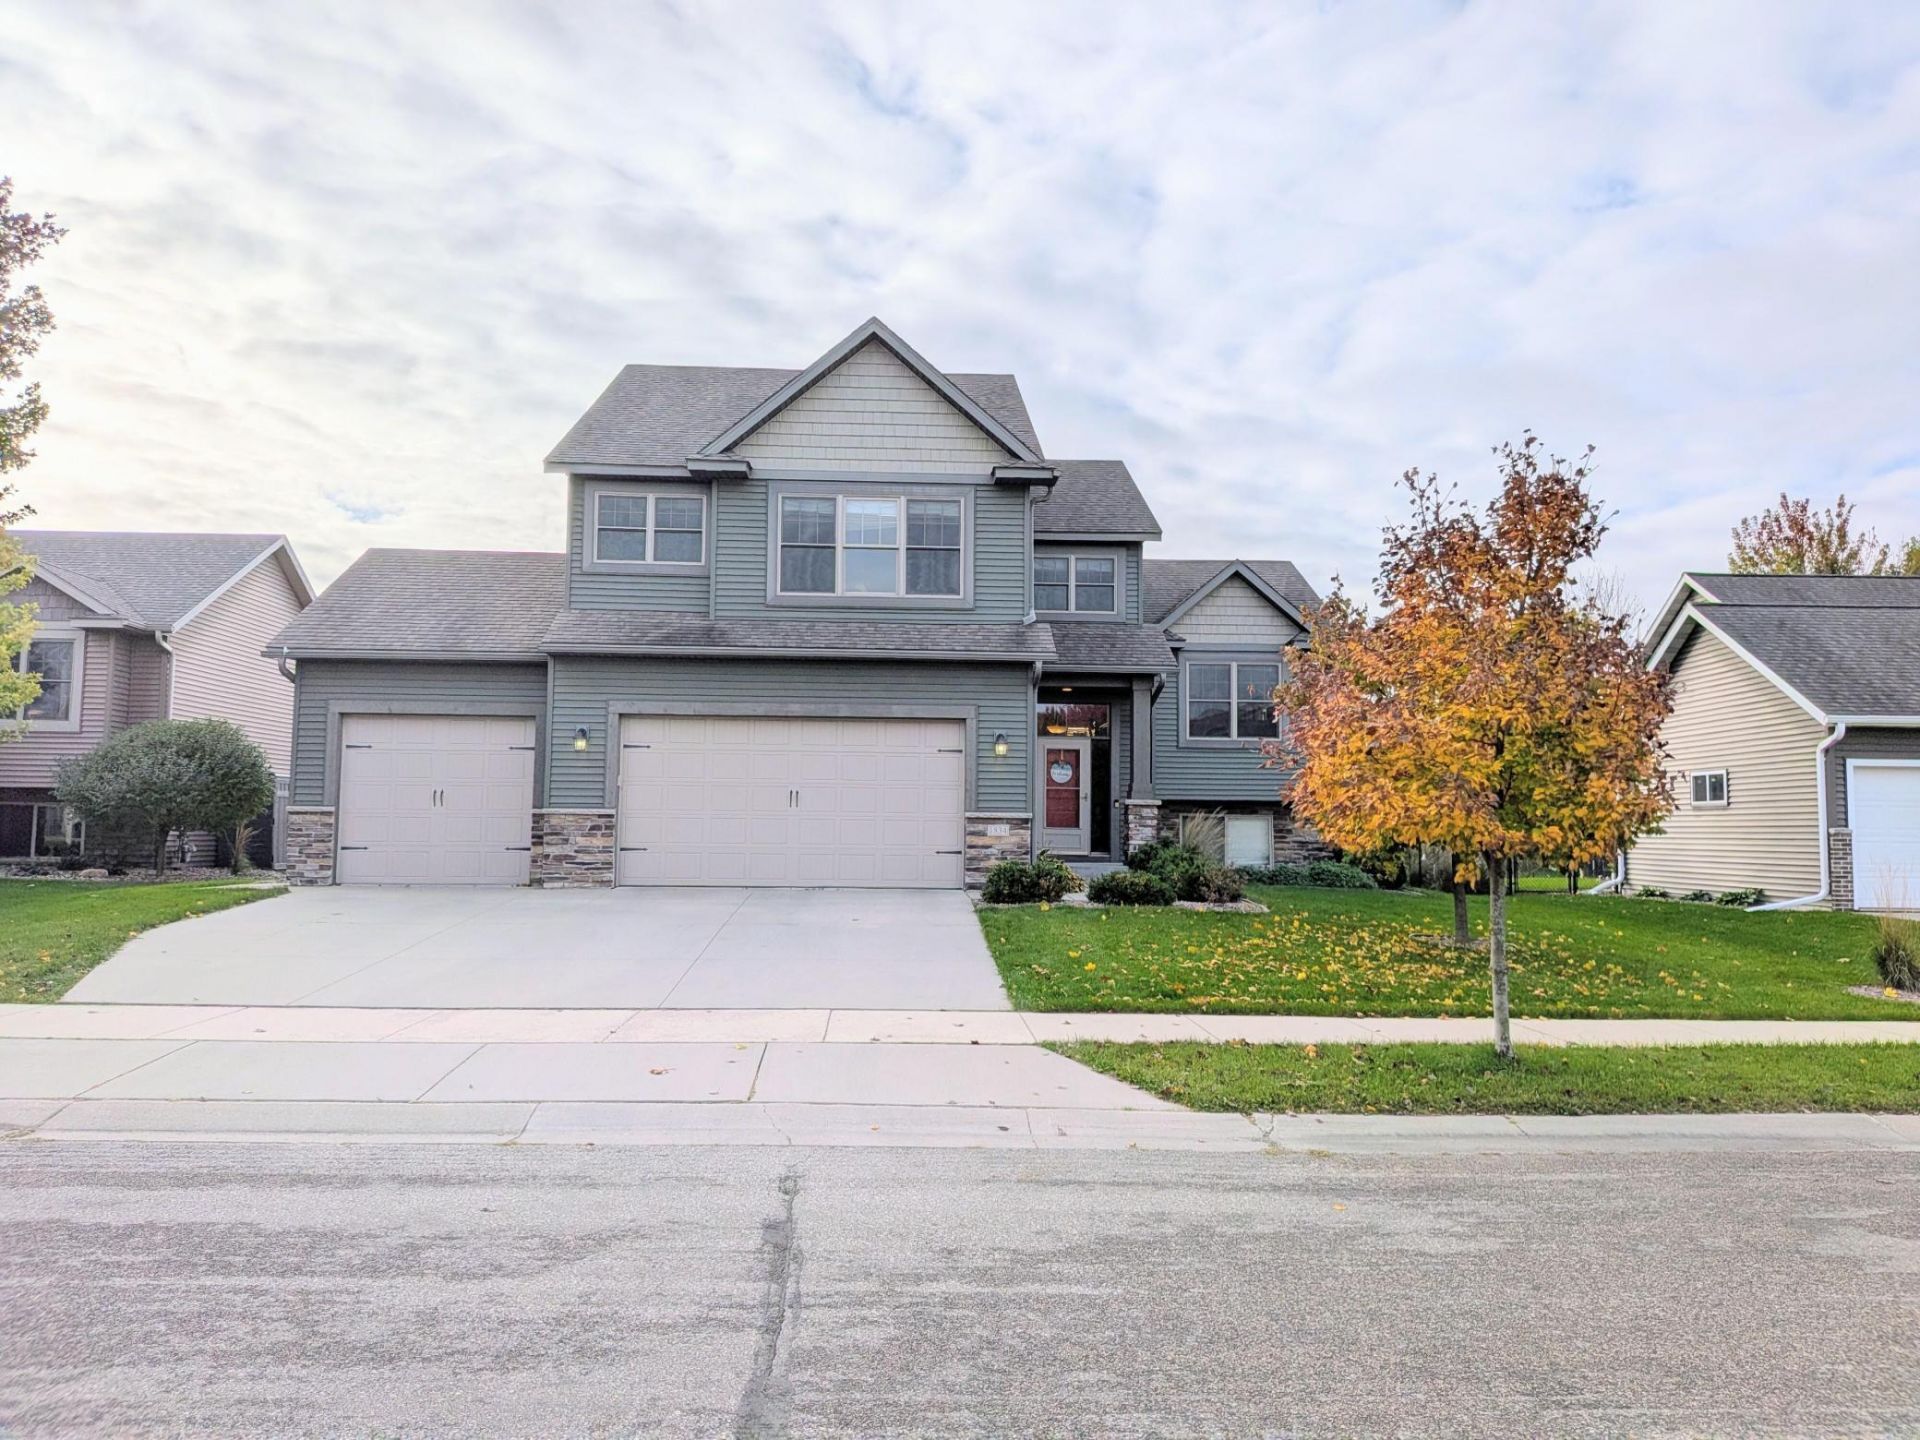

BEDS5
BATHS3 full
SQUARE FEET2,951
MLS#7163635
STATUSActive
PROPERTY TYPEResidential - Single Family
SUBDIVISIONHart Farm South 3rd
SCHOOLRochester
Property Description
Welcome to this inviting 5-bedroom, 3-bathroom home with a functional layout, spacious living areas, and plenty of room to enjoy both indoors and out! The open-concept kitchen, dining, and living areas create a welcoming atmosphere for everyday living, entertaining, and gathering.The large primary suite includes a walk-in closet, jetted tub, and double-sink vanity. A convenient main-floor laundry room adds practicality, while the basement wet bar provides a space for entertaining, game nights, or gatherings.Outside, enjoy a fully fenced backyard with a stamped concrete patio, large deck, bountiful raspberry bushes, and garden-great for summer barbecues, outdoor gatherings, or relaxing. The 3-stall heated garage provides additional space for vehicles, storage, and hobbies. Conveniently located near a neighborhood park, this home has a great mix of space, comfort, and features.With five bedrooms, three bathrooms, open-concept living, and inviting indoor and outdoor entertaining spaces, this home is ready for its next chapter!
Upcoming Open Houses
Open House Saturday October 31st, 12:00pm - 2:00pm
Open House Sunday November 1st, 12:00pm - 2:00pm
Property Features
Property Type: Residential - Single Family
Basement: Yes
Basement: Block, Daylight/Lookout Windows, Finished, Full
Cooling: Central Air
Fuel Type: Natural Gas
Garage: 3 car attached
Heating: Forced Air
Lot Size: 0.23 Acres
Stories: 3.0
Taxes: $5,703
Year Built: 2013
Feature Descriptions
Accessibility: Door Lever Handles
Bathrooms 3/4: 1
Bathrooms Full: 2
Days on Site: 7
Down Payment Resource: Yes
Foundation Size: 1254
Lot Dimensions: 145 x 76
Parcel#: 642234080151
Parking: Attached Garage, Concrete, Garage Door Opener
Sewer: City Sewer/Connected
SQ FT Total: 2951
Water: City Water/Connected
Local Schools
High School: John Marshall
Middle School: John Adams
Elementary School: Folwell
School District: Rochester
Listed By / Shown By
Listed By
Agency Name: Beycome Brokerage Realty LLC
Agency Phone: 804-656-5007
Shown By
Agency Title: Joel Hentges - Re/Max Advantage Plus
Agency Phone: 952-475-9541

Estimate Your Payment
Estimated Payment
$ 1,809.13 per month $1,179.33 Principal & Interest $475.25 Property Tax $154.55 Homeowner's Insurance
1834 Gemini Drive Sw | MLS# 7163635
This single family home located at 1834 Gemini Drive Sw, Rochester, MN 55902 is currently listed for sale with an asking price of $529,900. This property was built in 2013 and has 5 bedrooms and 3 full baths with 2951 sq. ft. Gemini Drive Sw is located in the Hart Farm South 3rd subdivision within the Rochester school district. Search Hart Farm South 3rd real estate on www.homesbyjoel.com today.