

BEDS3
BATHS2 full 1 partial
SQUARE FEET3,780
MLS#7164036
STATUSActive
PROPERTY TYPEResidential - Single Family
SUBDIVISIONEvergreen Point Add
SCHOOLRandolph
Property Description
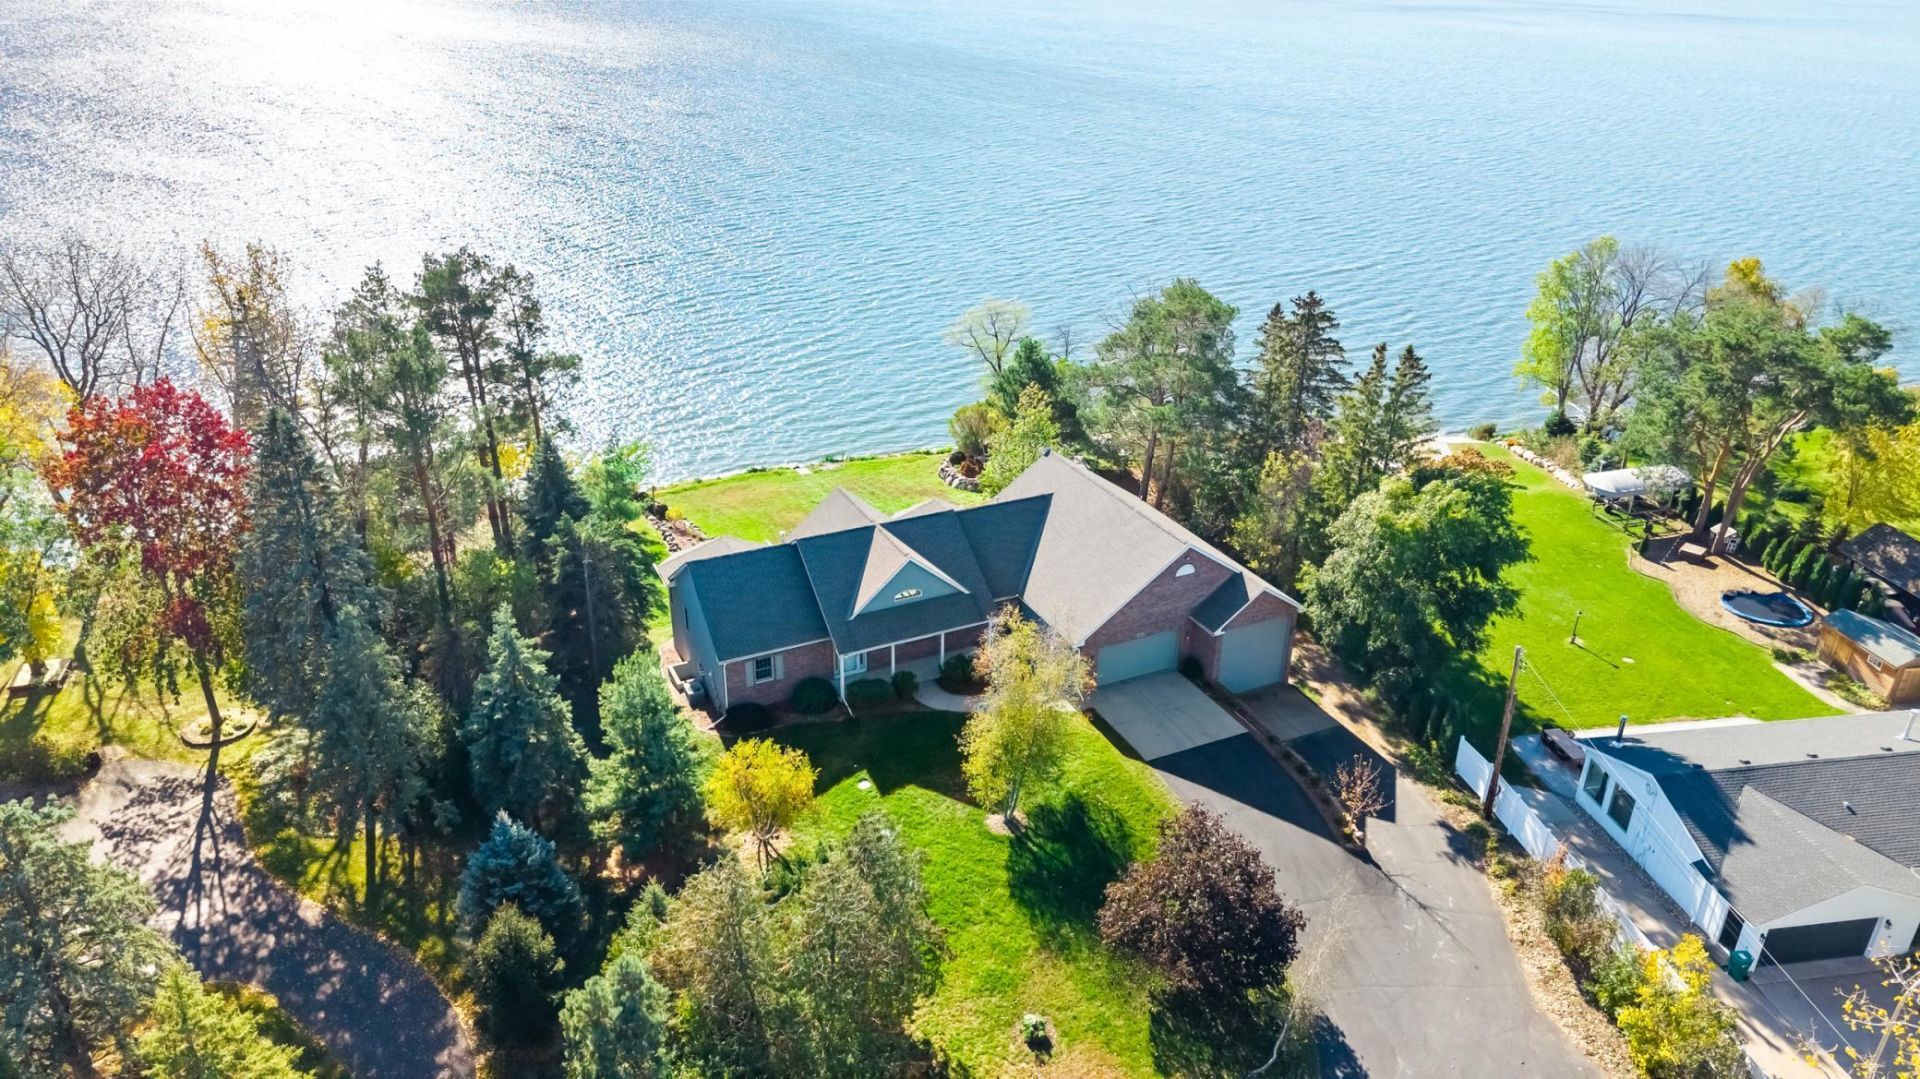
Amazing opportunity to own prime lakeshore on Lake Byllesby! This 2000 built custom home features awesome lake views/setting, open floor plan with vaulted ceilings, 2 full kitchens, 2700 sq ft of heated garage space/storage for cars, boats & toys including a 50x15 RV Garage with service pit! Large & unfinished 42x15 loft above garage offers even more space to finish/be creative! This is a great family home/getaway or investment opportunity with 2 living spaces! Don't let this one slip away.
Property Features
Property Type: Residential - Single Family
Basement: Yes
Basement: Finished, Full, Walkout
Cooling: Central Air
Fireplaces: 1
Fuel Type: Natural Gas
Garage: 10 car attached
Heating: Forced Air
Lot Size: 1.17 Acres
Roof Type: Age 8 Years or Less
Stories: 1.0
Taxes: $6,436
Year Built: 2000
Feature Descriptions
Additional Living Info.: All Living Facilities on One Level, Main Floor Primary, Main Floor Bedroom, Main Floor Laundry
Additional Structures: Storage Shed
Appliances: Air-To-Air Exchanger, Dishwasher, Double Oven, Dryer, Range, Refrigerator, Washer, Water Softener Owned
Bath: Full Primary, Full Basement, Private Primary, Main Floor 1/2 Bath
Bathrooms Full: 2
Bathrooms Half: 1
Days on Site: 6
Dining: Breakfast Bar, Eat In Kitchen, Kitchen/Dining Room
Fireplace: Two Sided, Gas
Foundation Size: 1912
Lot: Accessible Shoreline, Tree Coverage - Medium
Parcel#: 312485001010
Parking: Attached Garage, Finished Garage, Heated Garage, Insulated Garage, Multiple Garages, RV Access/Parking
Sewer: Holding Tank, Private Sewer, Septic System Compliant
Special View Info: Lake View
SQ FT Total: 3780
Water: Well
Water Features: Lake Front
Room Sizes
Deck: 26x5
Family Room: 26x14
Bedroom: 17x17
Flex Room: 13x12
Garage: 50x15
Garage: 42x22
Garage: 41x15
Kitchen: 12x20
Kitchen: 22x15
Living Room: 25x14
Loft: 42x15
Bedroom 2: 12x13
Sun Room: 13x16
Bedroom 3: 17x11
Local Schools
School District: Randolph
Listed By / Shown By
Listed By
Agency Name: RE/MAX Advantage Plus
Agency Phone: 952-226-7700
Shown By
Agency Title: Joel Hentges - Re/Max Advantage Plus
Agency Phone: 952-475-9541

Estimate Your Payment
Estimated Payment
$ 3,046.01 per month $2,218.89 Principal & Interest $536.33 Property Tax $290.79 Homeowner's Insurance
6386 296th Street E | MLS# 7164036
This single family home located at 6386 296th Street E, Cannon Falls, MN 55009 is currently listed for sale with an asking price of $997,000. This property was built in 2000 and has 3 bedrooms and 2 full and 1 partial baths with 3780 sq. ft. 296th Street E is located in the Evergreen Point Add subdivision within the Randolph school district. Search Evergreen Point Add real estate on www.homesbyjoel.com today.