

BEDS4
BATHS3 full 1 partial
SQUARE FEET2,906
MLS#7164049
STATUSActive
PROPERTY TYPEResidential - Single Family
SUBDIVISIONWaters Edge At Don Lake
SCHOOLSauk Rapids-Rice
Property Description
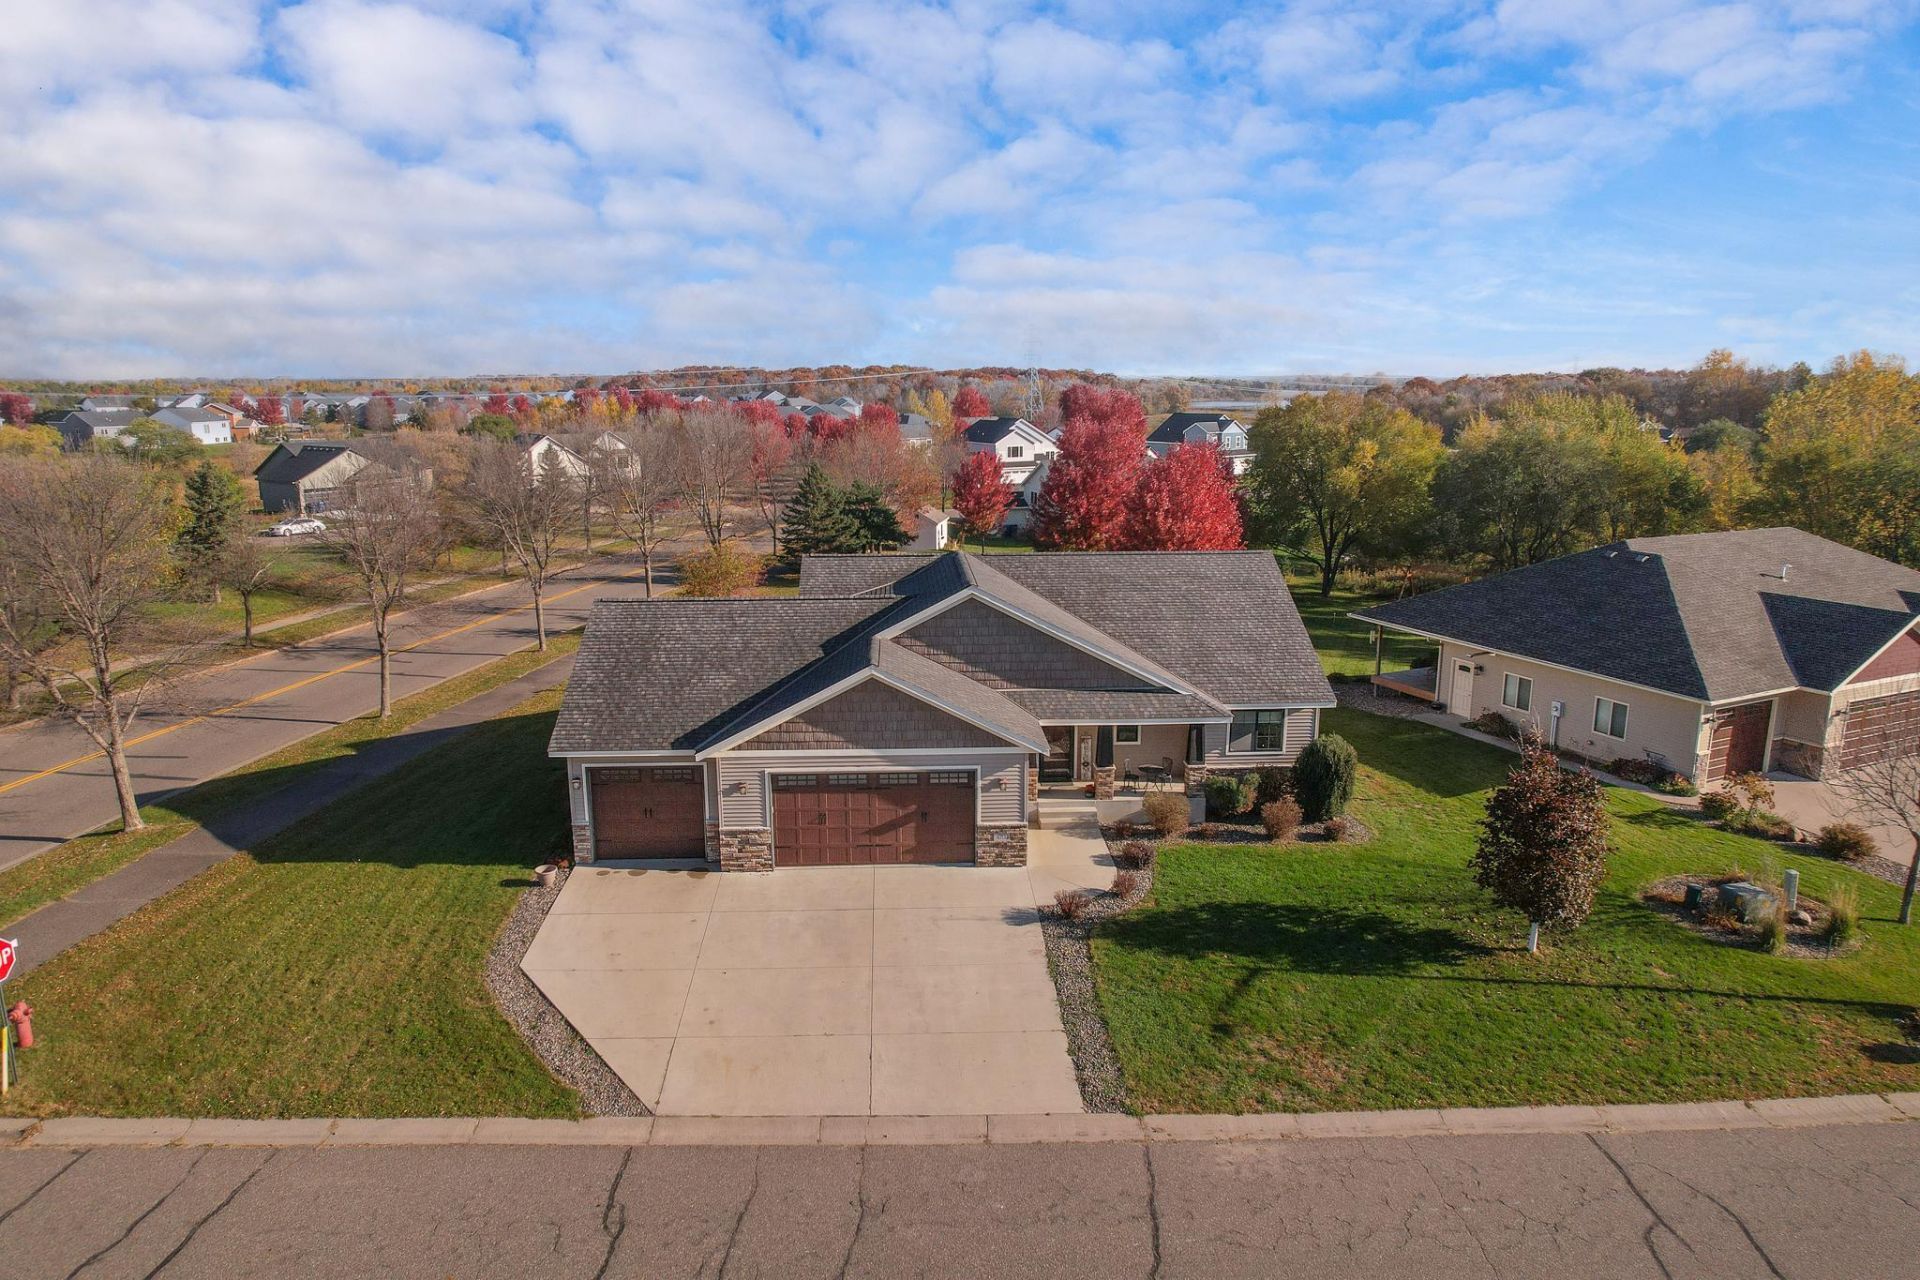
Impressive, well appointed custom home in a quiet residential neighborhood. This home combines classic curb appeal with high-end finishes and flexible living areas. The exterior presents a welcoming facade with stone accents, a nicely maintained lawn, landscaped beds, and a generous backyard with retaining walls, plantings, and open green space ideal for entertaining or outdoor living. Inside, the heart of the home is a stunning kitchen with rich dark-wood cabinetry, a large island topped with polished black granite, a custom range hood, mosaic tile backsplash, stainless appliances and stylish pendant lighting. The open layout flows into a dining area with a substantial table and into a living space with hardwood floors, recessed lighting, and comfortable seating that overlooks the yard through large windows and a patio door. Additional highlights include: A practical mudroom/entry area with built-in wood cubbies, bench seating, and convenient access to laundry and a powder room. Spacious bedrooms, including one with tray ceilings, dual windows for natural light, hardwood-flooring, and a ceiling fan. A standout finished lower level designed for entertaining, featuring a full custom bar with corrugated metal front, wood accents and LED accent lighting. Wood plank details, modern flooring, and thoughtful lighting complete the space.Hardwood flooring, abundant natural light, recessed and decorative lighting, and quality finishes run throughout. The home offers the comfort of everyday living with the extras that make gatherings memorable?perfect for anyone who values a great kitchen and a fun lower-level hangout space. There is even a secret room in the storage area! This property stands out for its condition, updates, and lifestyle features. Schedule your private showing today!
Property Features
Property Type: Residential - Single Family
Basement: Yes
Basement: Daylight/Lookout Windows, Drain Tiled, Egress Window(s), Finished, Full, Sump Pump
Cooling: Central Air
Fireplaces: 1
Fuel Type: Natural Gas
Garage: 3 car attached
Heating: Forced Air
Lot Size: 0.36 Acres
Roof Type: Asphalt
Stories: 1.0
Taxes: $5,538
Year Built: 2014
Feature Descriptions
Additional Living Info.: All Living Facilities on One Level, Main Floor Primary, Main Floor Bedroom, Main Floor Laundry, Primary Bdr Suite
Appliances: Air-To-Air Exchanger, Dishwasher, Dryer, Microwave, Range, Refrigerator, Stainless Steel Appliances, Washer
Bath: Full Primary, Full Basement, Private Primary, Main Floor 1/2 Bath, Main Floor Full Bath
Bathrooms Full: 3
Bathrooms Half: 1
Days on Site: 2
Dining: Kitchen/Dining Room
Down Payment Resource: Yes
Exterior: Block, Concrete, Steel Siding
Fireplace: Family Room, Gas
Foundation Size: 1453
HOA Fee: $324/ Annually
Lot: Tree Coverage - Light
Lot Dimensions: 93x118x53x183
Parcel#: 170185800
Parking: Attached Garage, Concrete, Finished Garage, Heated Garage, Insulated Garage
Sewer: City Sewer/Connected
SQ FT Total: 2906
Water: City Water/Connected
Room Sizes
Dining Room: 12.8x10.3
Family Room: 26.6x21.8
Bedroom: 13.6x12
Bedroom 4: 12x9
Kitchen: 14x10
Living Room: 16x14
Bedroom 2: 11.10x10
Storage: 15.4x5.4
Bedroom 3: 13.1x10
Local Schools
School District: Sauk Rapids-Rice
Listed By / Shown By
Listed By
Agency Name: RE/MAX Results
Agency Phone: 320-251-2200
Shown By
Agency Title: Joel Hentges - Re/Max Advantage Plus
Agency Phone: 952-475-9541

Estimate Your Payment
Estimated Payment
$ 1,543.91 per month $956.99 Principal & Interest $461.50 Property Tax $125.42 Homeowner's Insurance
4703 2nd Street Ne | MLS# 7164049
This single family home located at 4703 2nd Street Ne, Saint Cloud, MN 56304 is currently listed for sale with an asking price of $430,000. This property was built in 2014 and has 4 bedrooms and 3 full and 1 partial baths with 2906 sq. ft. 2nd Street Ne is located in the Waters Edge At Don Lake subdivision within the Sauk Rapids-Rice school district. Search Waters Edge At Don Lake real estate on www.homesbyjoel.com today.