

BEDS2
BATHS1 full 1 partial
SQUARE FEET1,092
MLS#7164096
STATUSActive
PROPERTY TYPEResidential -
SUBDIVISIONRice Lake North
SCHOOLOsseo
Property Description
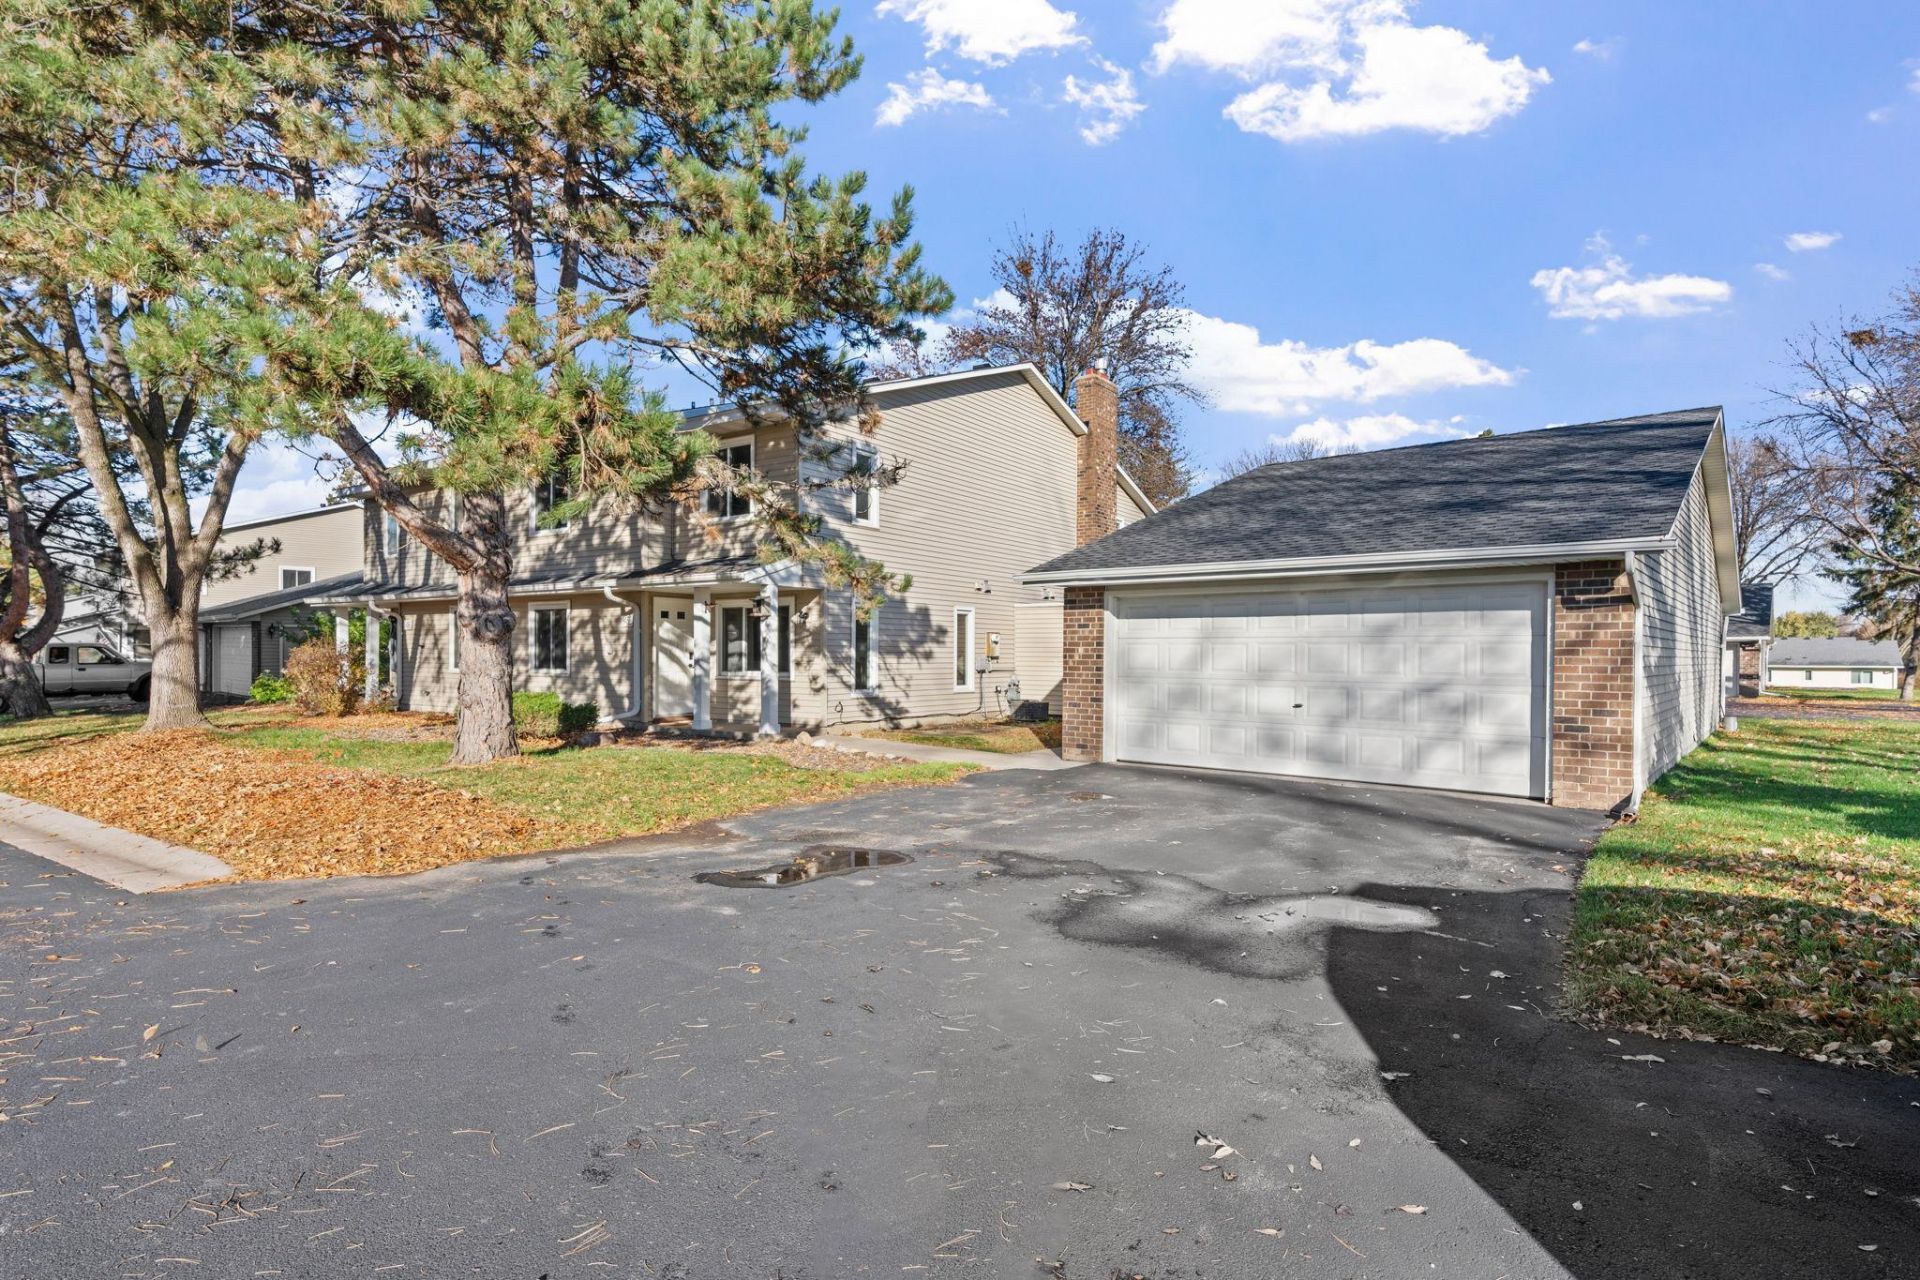
Welcome to this beautifully remodeled 2-bedroom, 2-bath townhome in the heart of Maple Grove! Offering a fresh new look and a comfortable, functional layout, this home is ready for its next chapter. The two-story design features inviting living spaces, two bedrooms, a full bathroom, and a convenient main-level half bath. Enjoy the added convenience of a detached two-car garage and association-maintained grounds, offering a low-maintenance lifestyle without sacrificing comfort. Ideally situated near shopping, dining, parks, and everyday amenities, with convenient access to major roadways. Whether you're looking for your first home, downsizing, or simply seeking easy townhome living, this is a wonderful opportunity to enjoy all that Maple Grove has to offer!
Property Features
Property Type: Residential -
Basement: None
Cooling: Central Air
Fuel Type: Natural Gas
Garage: 2
Heating: Forced Air
Lot Size: 0.07 Acres
Roof Type: Age 8 Years or Less, Asphalt
Stories: 2.0
Taxes: $2,622
Year Built: 1984
Feature Descriptions
Additional Living Info.: Main Floor Laundry
Appliances: Dishwasher, Dryer, Exhaust Fan, Range, Refrigerator, Washer
Bath: Main Floor 1/2 Bath
Bathrooms Full: 1
Bathrooms Half: 1
Days on Site: 7
Dining: Informal Dining Room
Down Payment Resource: Yes
Foundation Size: 536
HOA Fee: $260.59/ Monthly
Parcel#: 0911922340077
Parking: Detached Garage
Sewer: City Sewer/Connected
SQ FT Total: 1092
Water: City Water/Connected
Room Sizes
Dining Room: 10x9
Bedroom: 17x12
Kitchen: 10x9
Living Room: 11x15
Bedroom 2: 15x10
Local Schools
School District: Osseo
Listed By / Shown By
Listed By
Agency Name: Real Broker, LLC
Agency Phone: 855-450-0442
Shown By
Agency Title: Joel Hentges - Re/Max Advantage Plus
Agency Phone: 952-475-9541

Estimate Your Payment
Estimated Payment
$ 822.64 per month $534.14 Principal & Interest $218.50 Property Tax $70.00 Homeowner's Insurance
9458 Ranchview Lane N | MLS# 7164096
This home located at 9458 Ranchview Lane N, Maple Grove, MN 55369 is currently listed for sale with an asking price of $240,000. This property was built in 1984 and has 2 bedrooms and 1 full and 1 partial baths with 1092 sq. ft. Ranchview Lane N is located in the Rice Lake North subdivision within the Osseo school district. Search Rice Lake North real estate on www.homesbyjoel.com today.