

BEDS3
BATHS2 full
SQUARE FEET1,709
MLS#7164154
STATUSActive
PROPERTY TYPEResidential - Single Family
SUBDIVISIONShores of Lake John
SCHOOLAnnandale
Property Description
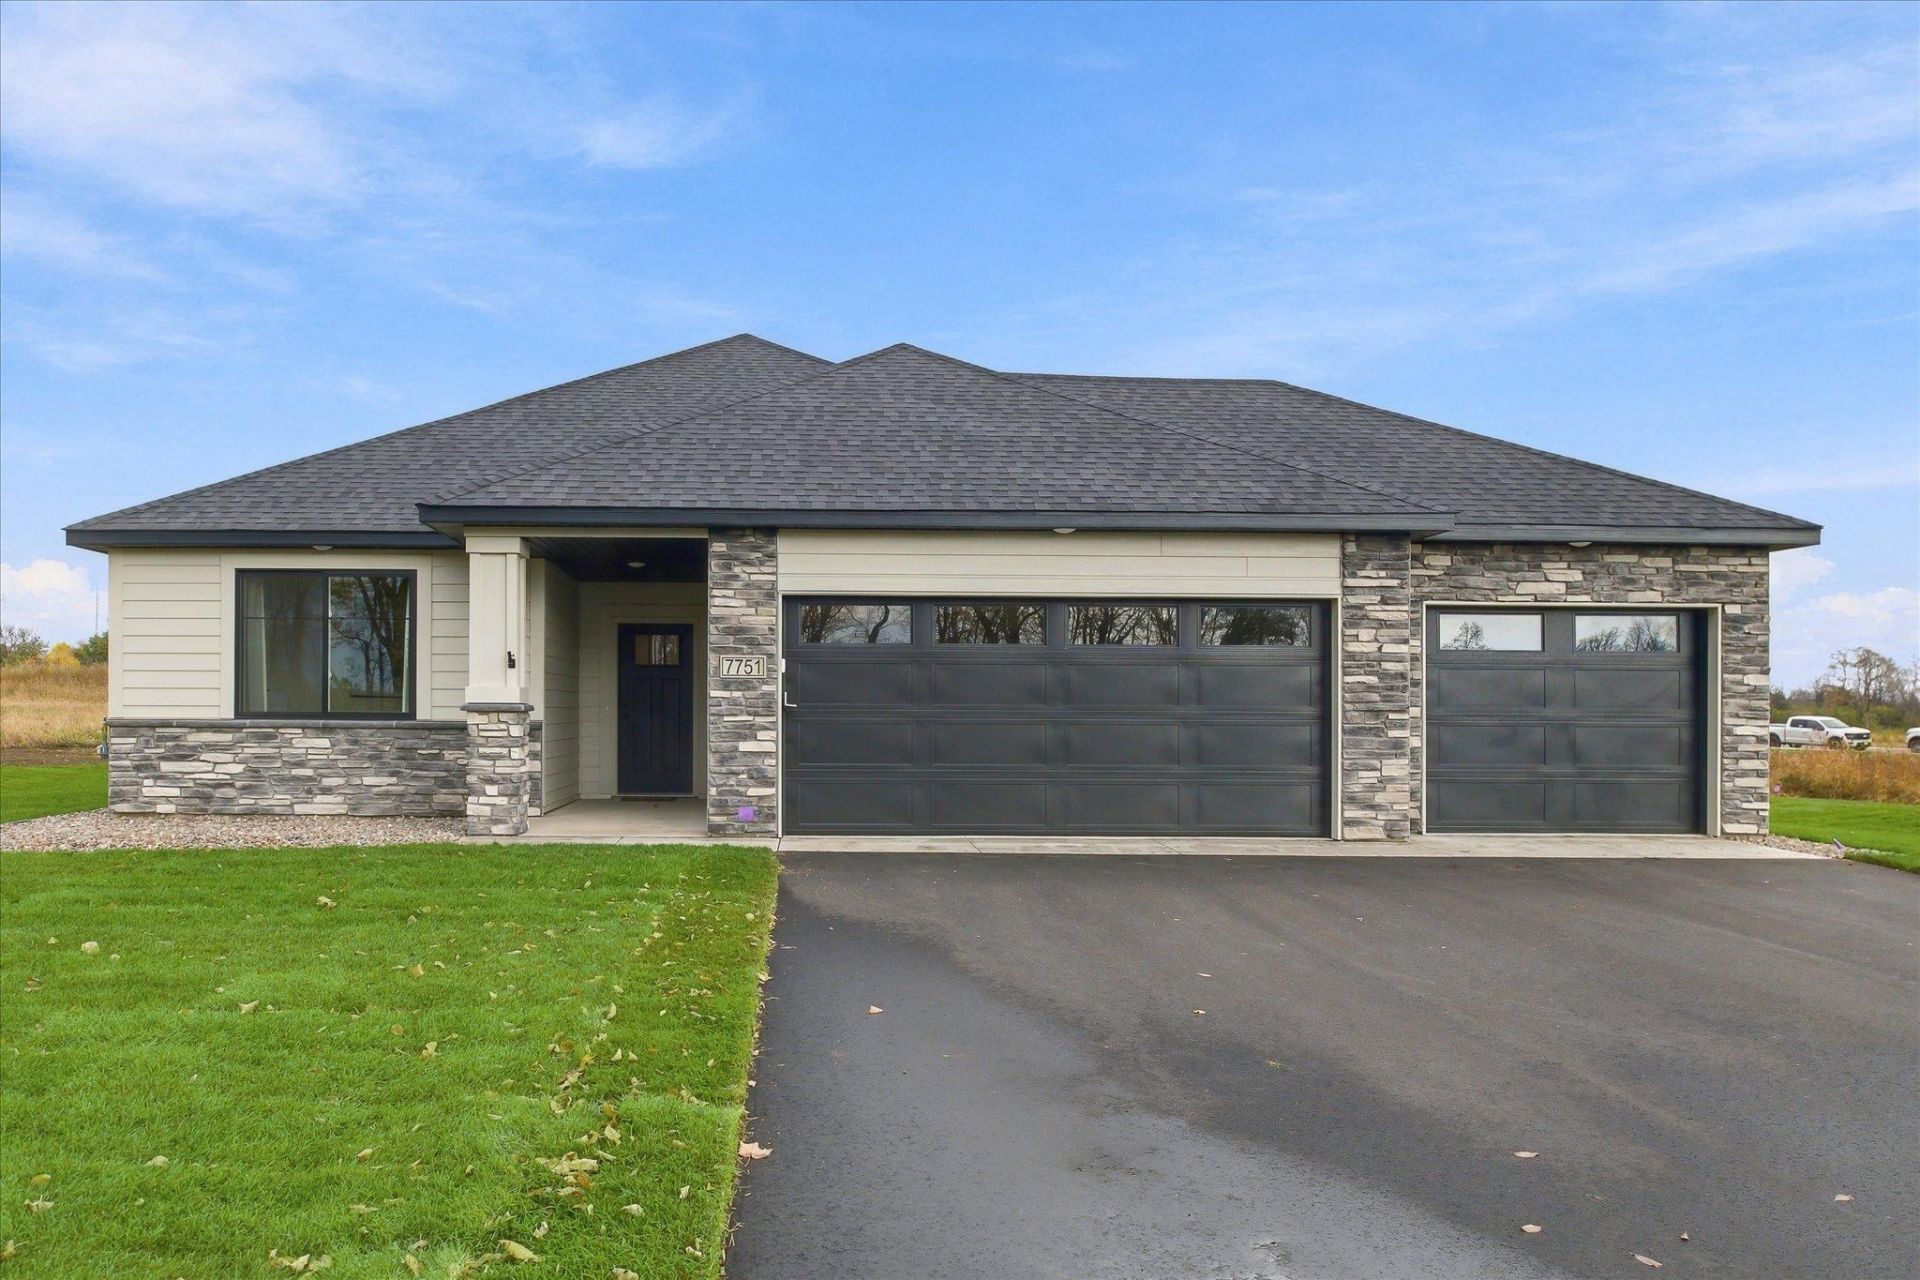
**Completed Model Home ? Move-In Ready in the Shores of Lake John!** Enjoy beautiful one-level living in this newly finished 3-bedroom, 2-bathroom home in Annandale. The open-concept design features 9-foot ceilings, luxury vinyl plank flooring, and a bright sunroom offering additional living space. The spacious kitchen includes granite countertops, stainless steel appliances, soft-close cabinetry, and a large center island. The private owner's suite offers a walk-in closet and en-suite bathroom, while two additional bedrooms provide flexibility for guests or a home office. Located in the desirable Shores of Lake John development, featuring oversized lots, a paved walking trail, and shared lakeside green space. Enjoy convenient access to Lake John, Southbrook Golf Course, downtown Annandale, shopping, dining, and year-round recreation. Beautifully finished and ready for its first owners!
Property Features
Property Type: Residential - Single Family
Basement: None
Cooling: Central Air
Fireplaces: 1
Fuel Type: Natural Gas
Garage: 3 car attached
Heating: Forced Air
Lot Size: 0.40 Acres
Roof Type: Architectural Shingle
Stories: 1.0
Taxes: $1,210
Year Built: 2026
Feature Descriptions
Accessibility: No Stairs Internal
Additional Living Info.: All Living Facilities on One Level, Main Floor Primary, Main Floor Bedroom, Main Floor Laundry, Primary Bdr Suite
Appliances: Dishwasher, Microwave, Range, Refrigerator
Bath: 3/4 Primary, Private Primary, Main Floor Full Bath
Bathrooms 3/4: 1
Bathrooms Full: 1
Dining: Kitchen/Dining Room
Down Payment Resource: Yes
Exterior: Block, Frame
Fireplace: Living Room
Foundation Size: 1709
HOA Fee: $150/ Annually
Lot: Tree Coverage - Light
Lot Dimensions: Irregular
Parcel#: 102096002030
Parking: Attached Garage
Sewer: City Sewer/Connected
SQ FT Total: 1709
Water: City Water/Connected
Room Sizes
Dining Room: 11x9
Bedroom: 11x13
Kitchen: 12x13
Laundry: 5x7
Living Room: 17x22
Bedroom 2: 11x11
Sun Room: 15x12
Bedroom 3: 10x11
Local Schools
School District: Annandale
Listed By / Shown By
Listed By
Agency Name: eXp Realty
Agency Phone: 320-500-4397
Shown By
Agency Title: Joel Hentges - Re/Max Advantage Plus
Agency Phone: 952-475-9541

Estimate Your Payment
Estimated Payment
$ 1,359.20 per month $1,112.56 Principal & Interest $100.83 Property Tax $145.80 Homeowner's Insurance
7751 Lake John Drive | MLS# 7164154
This single family home located at 7751 Lake John Drive, Annandale, MN 55302 is currently listed for sale with an asking price of $499,900. This property was built in 2026 and has 3 bedrooms and 2 full baths with 1709 sq. ft. Lake John Drive is located in the Shores of Lake John subdivision within the Annandale school district. Search Shores Of Lake John real estate on www.homesbyjoel.com today.