

BEDS2
BATHS2 full
SQUARE FEET2,424
MLS#7164716
STATUSActive
PROPERTY TYPEResidential - Single Family
SUBDIVISIONCrowns Sub
SCHOOLRochester
Property Description
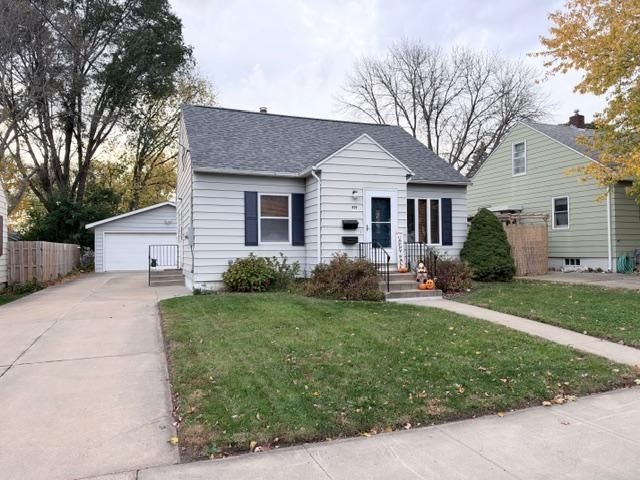
This 2+ bedrm, 2 bath home features beautiful hardwood floors, formal dining room, and spacious family room. The generous upper-level bedroom includes built-in drawers and a versatile adjoining office or nursery. Enjoy a remodeled bathroom, fresh paint, newer appliances, and durable steel siding. Major updates include a new furnace, water heater with extended 4-year warranty, washer/dryer, a roof approximately 6 years old, and AC just 4 years old. Additional improvements include a new chimney cap and inspection, duct cleaning (2025), and concrete sealing (2026). Plenty of storage, a root cellar, and laundry sink add convenience. Outside, enjoy a partially fenced yard and large detached 2-car garage.
Upcoming Open Houses
Open House Friday October 30th, 4:30pm - 6:00pm
Open House Saturday October 31st, 1:00pm - 3:00pm
Property Features
Property Type: Residential - Single Family
Basement: Yes
Basement: Block, Finished, Storage Space
Cooling: Central Air
Fuel Type: Natural Gas
Garage: 2
Heating: Forced Air
Lot Size: 0.13 Acres
Roof Type: Age 8 Years or Less, Asphalt
Stories: 1.5
Taxes: $2,976
Year Built: 1950
Feature Descriptions
Appliances: Dishwasher, Dryer, Gas Water Heater, Microwave, Range, Refrigerator, Washer, Water Softener Owned
Bath: 3/4 Basement, Main Floor Full Bath
Bathrooms 3/4: 1
Bathrooms Full: 1
Days on Site: 4
Dining: Eat In Kitchen, Separate/Formal Dining Room
Down Payment Resource: Yes
Exterior: Block
Fencing: Chain Link, Partial
Foundation Size: 820
Lot: Public Transit (w/in 6 blks)
Lot Dimensions: 48x115
Parcel#: 743612004920
Parking: Detached Garage, Concrete, Garage Door Opener
Sewer: City Sewer/Connected
SQ FT Total: 2424
Water: City Water/Connected
Local Schools
High School: Century
Middle School: Kellogg
Elementary School: Jefferson
School District: Rochester
Listed By / Shown By
Listed By
Agency Name: Property Brokers of Minnesota
Agency Phone: 507-282-1700
Shown By
Agency Title: Joel Hentges - Re/Max Advantage Plus
Agency Phone: 952-475-9541

Estimate Your Payment
Estimated Payment
$ 902.48 per month $578.65 Principal & Interest $248.00 Property Tax $75.83 Homeowner's Insurance
925 14th Avenue Ne | MLS# 7164716
This single family home located at 925 14th Avenue Ne, Rochester, MN 55906 is currently listed for sale with an asking price of $260,000. This property was built in 1950 and has 2 bedrooms and 2 full baths with 2424 sq. ft. 14th Avenue Ne is located in the Crowns Sub subdivision within the Rochester school district. Search Crowns Sub real estate on www.homesbyjoel.com today.