

BEDS3
BATHS2 full
SQUARE FEET1,404
MLS#7164732
STATUSActive
PROPERTY TYPEResidential - Single Family
SUBDIVISIONBaxter Estates
SCHOOLBrainerd
Property Description
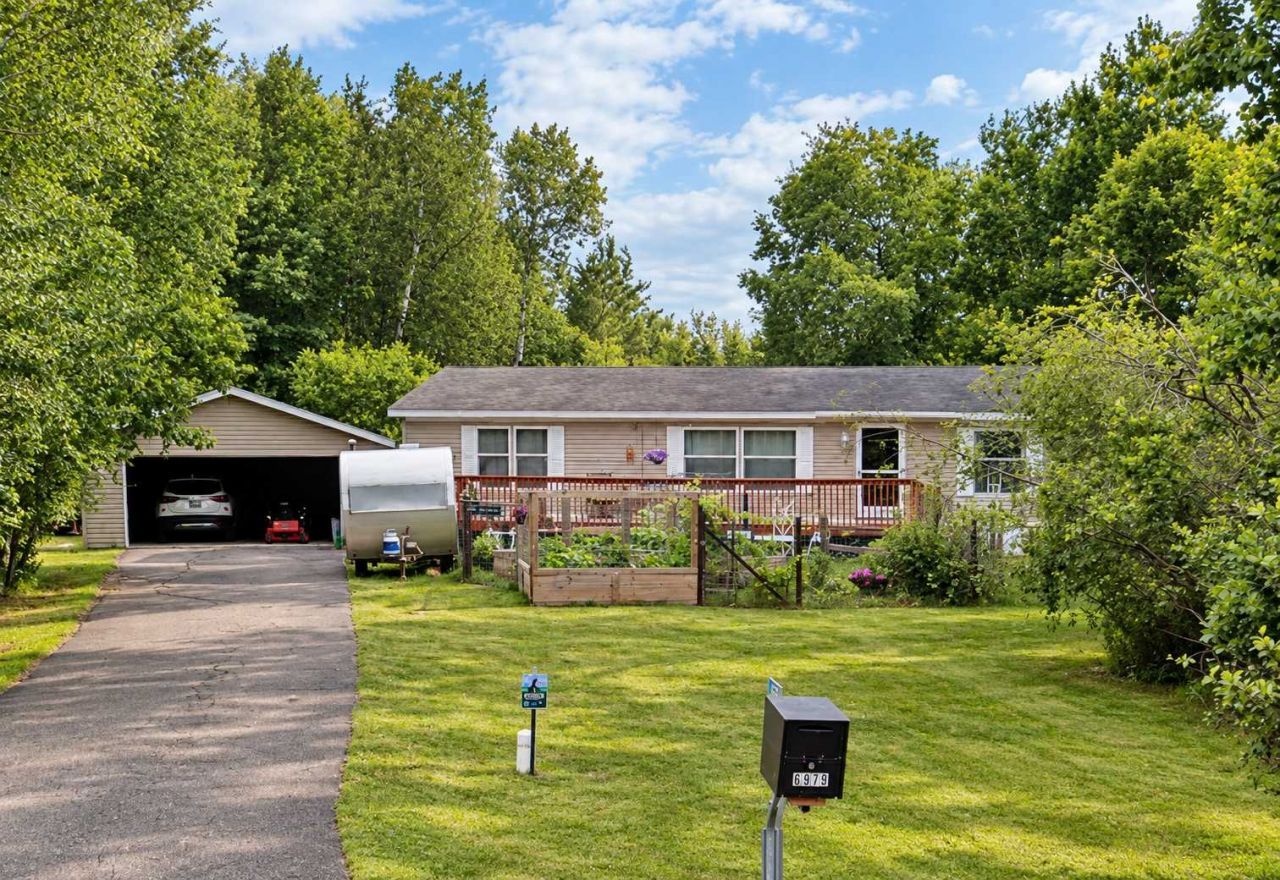
Discover the perfect blend of privacy, space, and convenience at 6979 Fox Road in Baxter! Nestled on a beautiful 1.25-acre wooded lot at the end of a quiet cul-de-sac, this inviting 3-bedroom, 2-bath home offers peaceful surroundings just minutes from shopping, dining, schools, and everyday amenities. Step inside to discover an open, welcoming floor plan featuring vaulted ceilings, comfortable living spaces, delightful updates, and convenient one-level living. The primary suite includes a private bath, while main-floor laundry adds everyday practicality. Outside, enjoy the spacious yard, mature trees, and deck, with plenty of room to relax, entertain, or pursue your outdoor interests. An oversized two-stall detached garage provides excellent storage and workspace. Complete with central air and city water and sewer, this Baxter property offers the elbow room you've been looking for without sacrificing convenience!
Property Features
Property Type: Residential - Single Family
Basement: Crawl Space
Cooling: Central Air
Fuel Type: Natural Gas
Garage: 2
Heating: Forced Air
Lot Size: 1.25 Acres
Roof Type: Age Over 8 Years, Asphalt
Stories: 1.0
Taxes: $1,592
Year Built: 2001
Feature Descriptions
Additional Living Info.: 3 BR on One Level, All Living Facilities on One Level, Main Floor Primary, Main Floor Laundry, Primary Bdr Suite
Additional Structures: Garage(s)
Appliances: Dishwasher, Dryer, Exhaust Fan, Microwave, Range, Refrigerator, Washer
Bath: Private Primary, Main Floor Full Bath
Bathrooms Full: 2
Days on Site: 2
Dining: Informal Dining Room, Kitchen/Dining Room
Down Payment Resource: Yes
Foundation Size: 1404
Lot: Irregular Lot, Tree Coverage - Medium
Lot Dimensions: 105x300xirr
Parcel#: 40060738
Parking: Detached Garage, Asphalt
Sewer: City Sewer/Connected
SQ FT Total: 1404
Water: City Water/Connected
Room Sizes
Deck: 8x32
Dining Room: 10x10
Bedroom: 12x13
Garage: 24x24
Kitchen: 12x14
Laundry: 6x8
Living Room: 18x20
Bedroom 2: 11x12
Bedroom 3: 11x12
Local Schools
School District: Brainerd
Listed By / Shown By
Listed By
Agency Name: Pemberton RE
Agency Phone: 612-260-8777
Shown By
Agency Title: Joel Hentges - Re/Max Advantage Plus
Agency Phone: 952-475-9541

Estimate Your Payment
Estimated Payment
$ 635.86 per month $444.89 Principal & Interest $132.67 Property Tax $58.30 Homeowner's Insurance
6979 Fox Road | MLS# 7164732
This single family home located at 6979 Fox Road, Baxter, MN 56425 is currently listed for sale with an asking price of $199,900. This property was built in 2001 and has 3 bedrooms and 2 full baths with 1404 sq. ft. Fox Road is located in the Baxter Estates subdivision within the Brainerd school district. Search Baxter Estates real estate on www.homesbyjoel.com today.