

BEDS3
BATHS2 full
SQUARE FEET2,250
MLS#7164764
STATUSActive
PROPERTY TYPEResidential - Single Family
SUBDIVISIONRays Lynnhurst
SCHOOLRichfield
Property Description
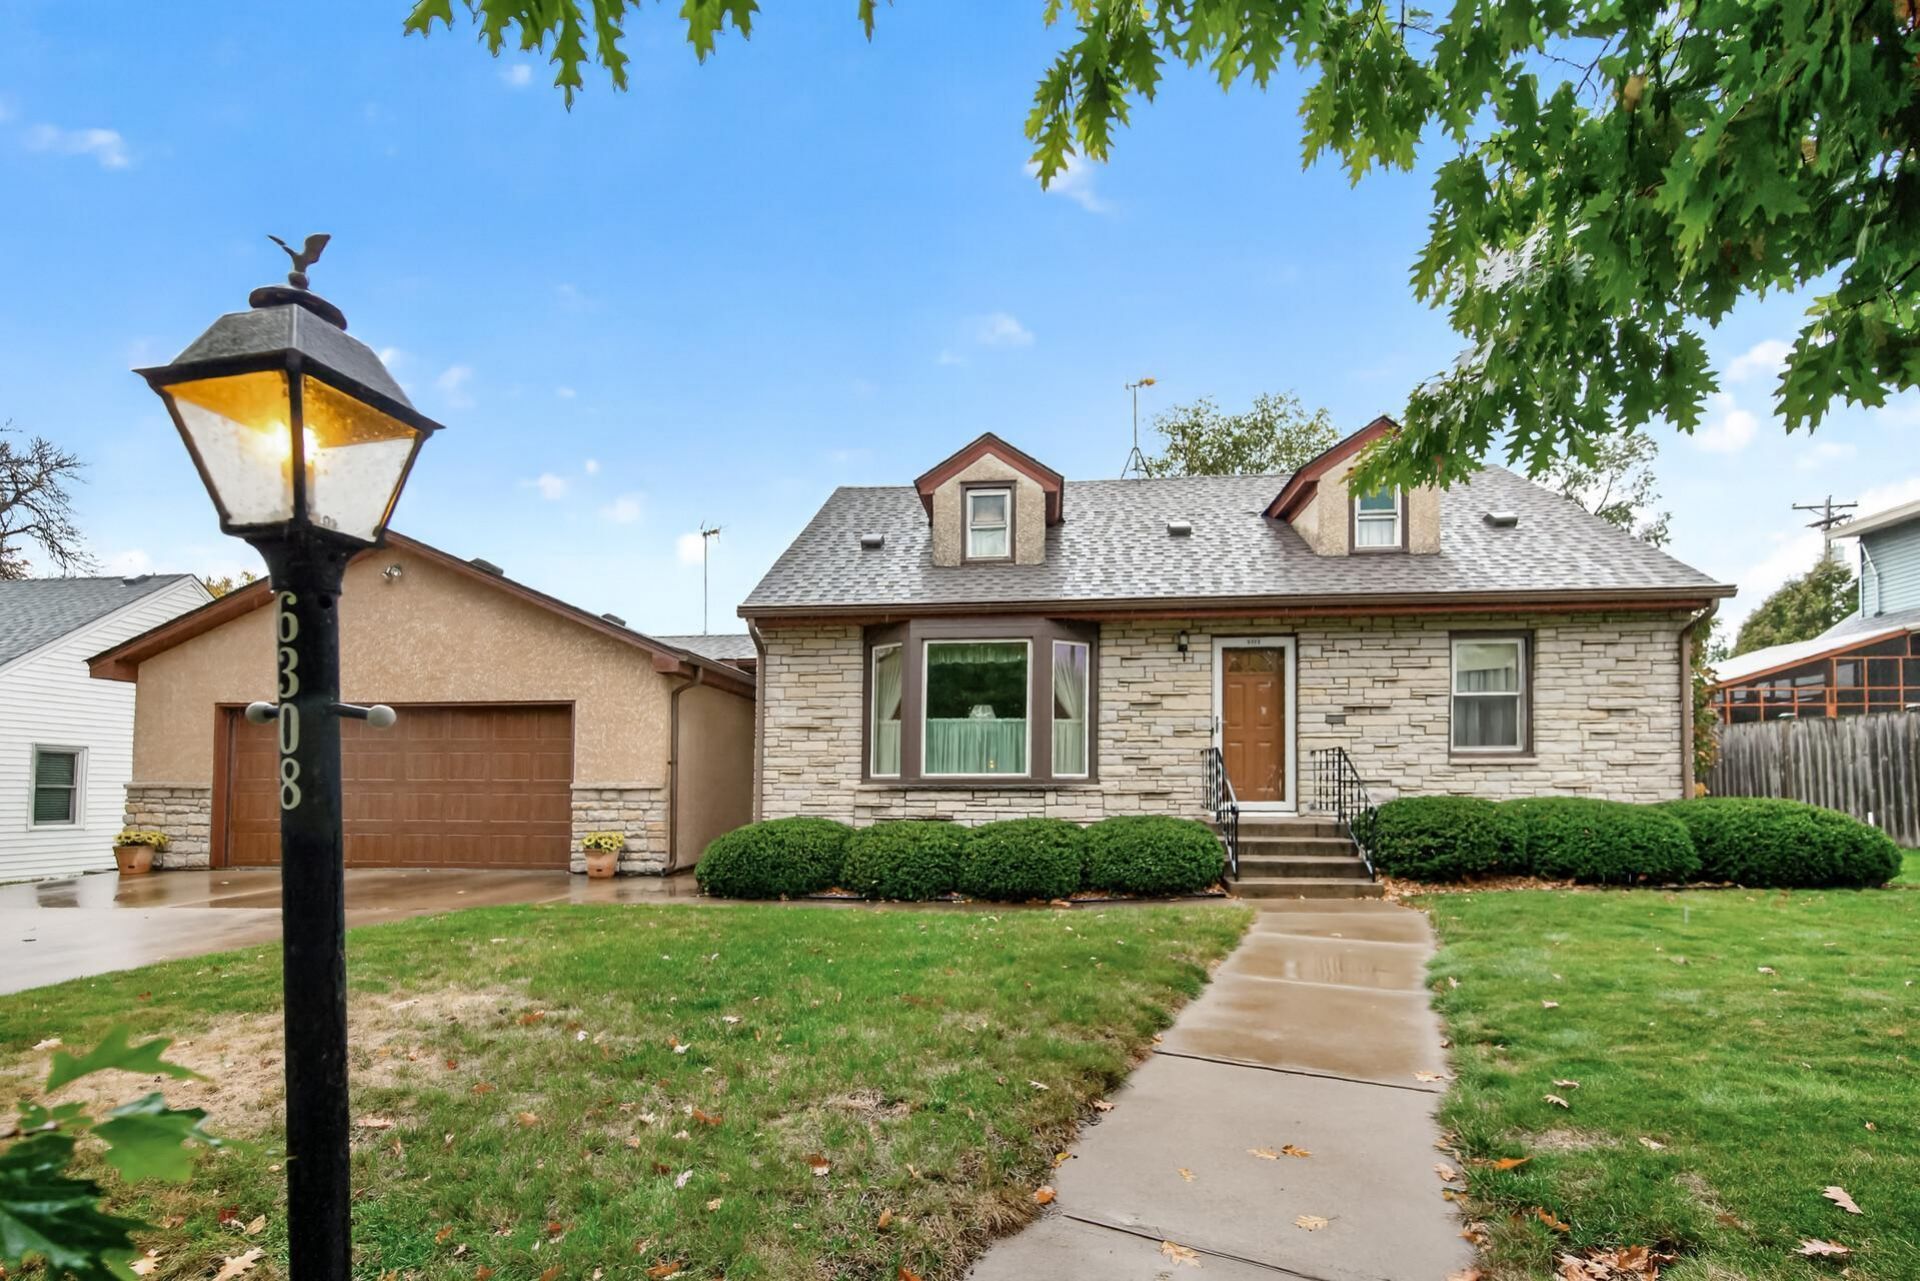
Don't miss this charming 3-bed, 2-bath 1948-built bungalow lovingly maintained by the same owner for 61 years in desirable Richfield! Main floor has hardwood flooring under the carpet, a remodeled eat-in kitchen and 2 nice sized bedrooms. Upper level has a spacious 3rd bedroom. Lower level features a family room with a gas fireplace, a bar, bonus space and a second 3/4 bath. This home is an entertainer's delight with a fabulous in-ground heated pool with a patio in the fully fenced back yard and an oversized 36x24 heated and insulated 2+ car attached garage, which includes an additional 500 square feet of living, entertainment, or hobby space! You will love making this home your own!
Property Features
Property Type: Residential - Single Family
Basement: Yes
Basement: Block, Finished, Full, Storage Space
Cooling: Central Air
Fireplaces: 1
Fuel Type: Natural Gas
Garage: 2 car attached
Heating: Forced Air
Lot Size: 0.23 Acres
Roof Type: Age 8 Years or Less, Asphalt
Stories: 1.5
Taxes: $4,820
Year Built: 1948
Feature Descriptions
Accessibility: Grab Bars In Bathroom, Stair Chair Lift
Additional Living Info.: Main Floor Primary, Main Floor Bedroom
Additional Structures: Storage Shed
Appliances: Dishwasher, Dryer, Freezer, Gas Water Heater, Microwave, Range, Refrigerator, Washer
Bath: 3/4 Basement, Basement, Main Floor 3/4 Bath
Bathrooms 3/4: 1
Bathrooms Full: 1
Days on Site: 2
Dining: Eat In Kitchen
Down Payment Resource: Yes
Fencing: Full, Vinyl
Fireplace: Family Room, Gas
Foundation Size: 955
Lot Dimensions: 80 X 127.82
Parcel#: 2802824210089
Parking: Attached Garage, Concrete, Floor Drain, Garage Door Opener, Heated Garage, Insulated Garage
Pool: Below Ground, Heated, Outdoor
Sewer: City Sewer/Connected
SQ FT Total: 2250
Water: City Water/Connected
Room Sizes
Bonus Room: 13x9
Family Room: 33x12
Bedroom: 15x11
Kitchen: 15x10
Living Room: 16x12
Bedroom 2: 11x10
Bedroom 3: 34x10
Local Schools
School District: Richfield
Listed By / Shown By
Listed By
Agency Name: RE/MAX Results
Agency Phone: 763-591-6000
Shown By
Agency Title: Joel Hentges - Re/Max Advantage Plus
Agency Phone: 952-475-9541

Estimate Your Payment
Estimated Payment
$ 1,345.63 per month $834.59 Principal & Interest $401.67 Property Tax $109.38 Homeowner's Insurance
6308 James Avenue S | MLS# 7164764
This single family home located at 6308 James Avenue S, Richfield, MN 55423 is currently listed for sale with an asking price of $375,000. This property was built in 1948 and has 3 bedrooms and 2 full baths with 2250 sq. ft. James Avenue S is located in the Rays Lynnhurst subdivision within the Richfield school district. Search Rays Lynnhurst real estate on www.homesbyjoel.com today.