

BEDS4
BATHS2 full 1 partial
SQUARE FEET2,302
MLS#7165235
STATUSActive
PROPERTY TYPEResidential - Single Family
SUBDIVISIONFasnacht Sub
SCHOOLMankato
Property Description
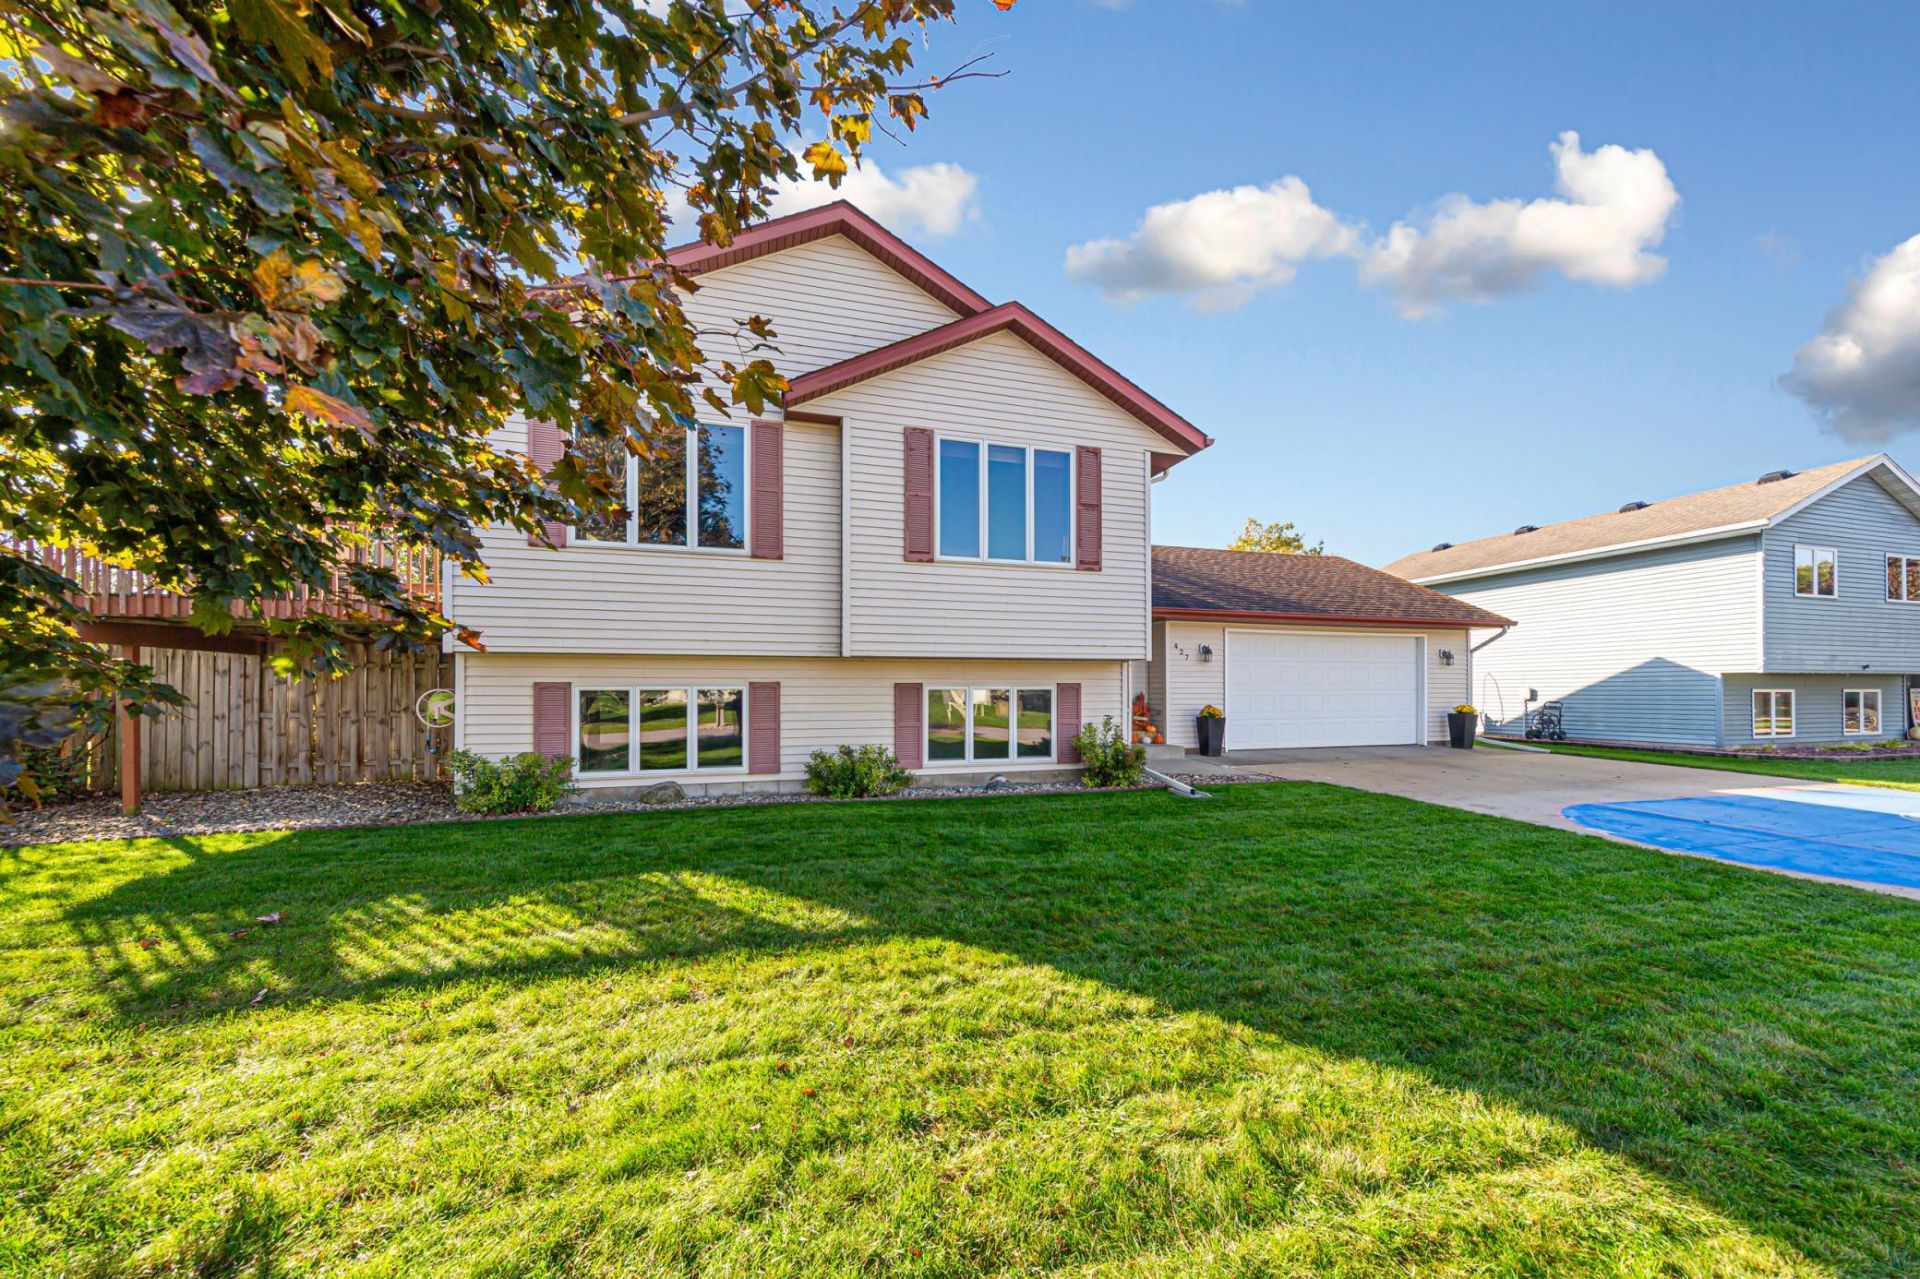
Welcome to this beautiful, well-maintained 4-bedroom, 2.5-bath home that perfectly blends comfort, style, and functionality in Madison Lake. With plenty of space to spread out, this home offers a welcoming atmosphere and a layout ideal for both everyday living and entertaining. Step outside to enjoy the deck, perfect for relaxing, hosting gatherings, or enjoying your morning coffee, while the fenced-in backyard provides a great space for pets, play, and outdoor enjoyment. Lovingly cared for and ready for its next owners, this home is a wonderful opportunity to enjoy comfortable living both inside and out. Don't miss your chance to make this beautiful home your own!
Upcoming Open Houses
Open House Saturday October 31st, 11:00am - 12:30pm
Open House Sunday November 1st, 11:00am - 12:30pm
Property Features
Property Type: Residential - Single Family
Basement: Yes
Basement: Block, Egress Window(s), Finished, Full, Sump Pump
Cooling: Central Air
Fuel Type: Natural Gas
Garage: 2 car attached
Heating: Forced Air
Lot Size: 0.20 Acres
Roof Type: Age Over 8 Years, Asphalt
Taxes: $3,976
Year Built: 1997
Feature Descriptions
Additional Living Info.: Main Floor Laundry
Additional Structures: Storage Shed
Appliances: Dishwasher, Microwave, Range, Refrigerator, Water Softener Owned
Bath: Full Basement, Main Floor 1/2 Bath, Upper Level Full Bath
Bathrooms Full: 2
Bathrooms Half: 1
Days on Site: 1
Dining: Kitchen/Dining Room
Down Payment Resource: Yes
Exterior: Block
Fencing: Full, Wood
Foundation Size: 1151
Lot: Tree Coverage - Medium
Lot Dimensions: 80 x 120 x 80 x 95
Parcel#: R140534280005
Parking: Attached Garage, Concrete, Garage Door Opener, Heated Garage
Sewer: City Sewer/Connected
SQ FT Total: 2302
Water: City Water/Connected
Room Sizes
Dining Room: 11x9
Family Room: 18x25
Bedroom: 10x12
Bedroom 4: 10x11
Kitchen: 11x9
Living Room: 14x14
Bedroom 2: 10x13
Bedroom 3: 11x12
Local Schools
School District: Mankato
Listed By / Shown By
Listed By
Agency Name: RE/MAX Dynamic Agents
Agency Phone: 507-387-5151
Shown By
Agency Title: Joel Hentges - Re/Max Advantage Plus
Agency Phone: 952-475-9541

Estimate Your Payment
Estimated Payment
$ 1,212.11 per month $778.73 Principal & Interest $331.33 Property Tax $102.05 Homeowner's Insurance
427 Lilac Lane | MLS# 7165235
This single family home located at 427 Lilac Lane, Madison Lake, MN 56063 is currently listed for sale with an asking price of $349,900. This property was built in 1997 and has 4 bedrooms and 2 full and 1 partial baths with 2302 sq. ft. Lilac Lane is located in the Fasnacht Sub subdivision within the Mankato school district. Search Fasnacht Sub real estate on www.homesbyjoel.com today.