

BEDS3
BATHS2 full
SQUARE FEET2,392
MLS#7165237
STATUSActive
PROPERTY TYPEResidential - Single Family
SUBDIVISIONBurlington Heights Div 2
SCHOOLSt. Paul
Property Description
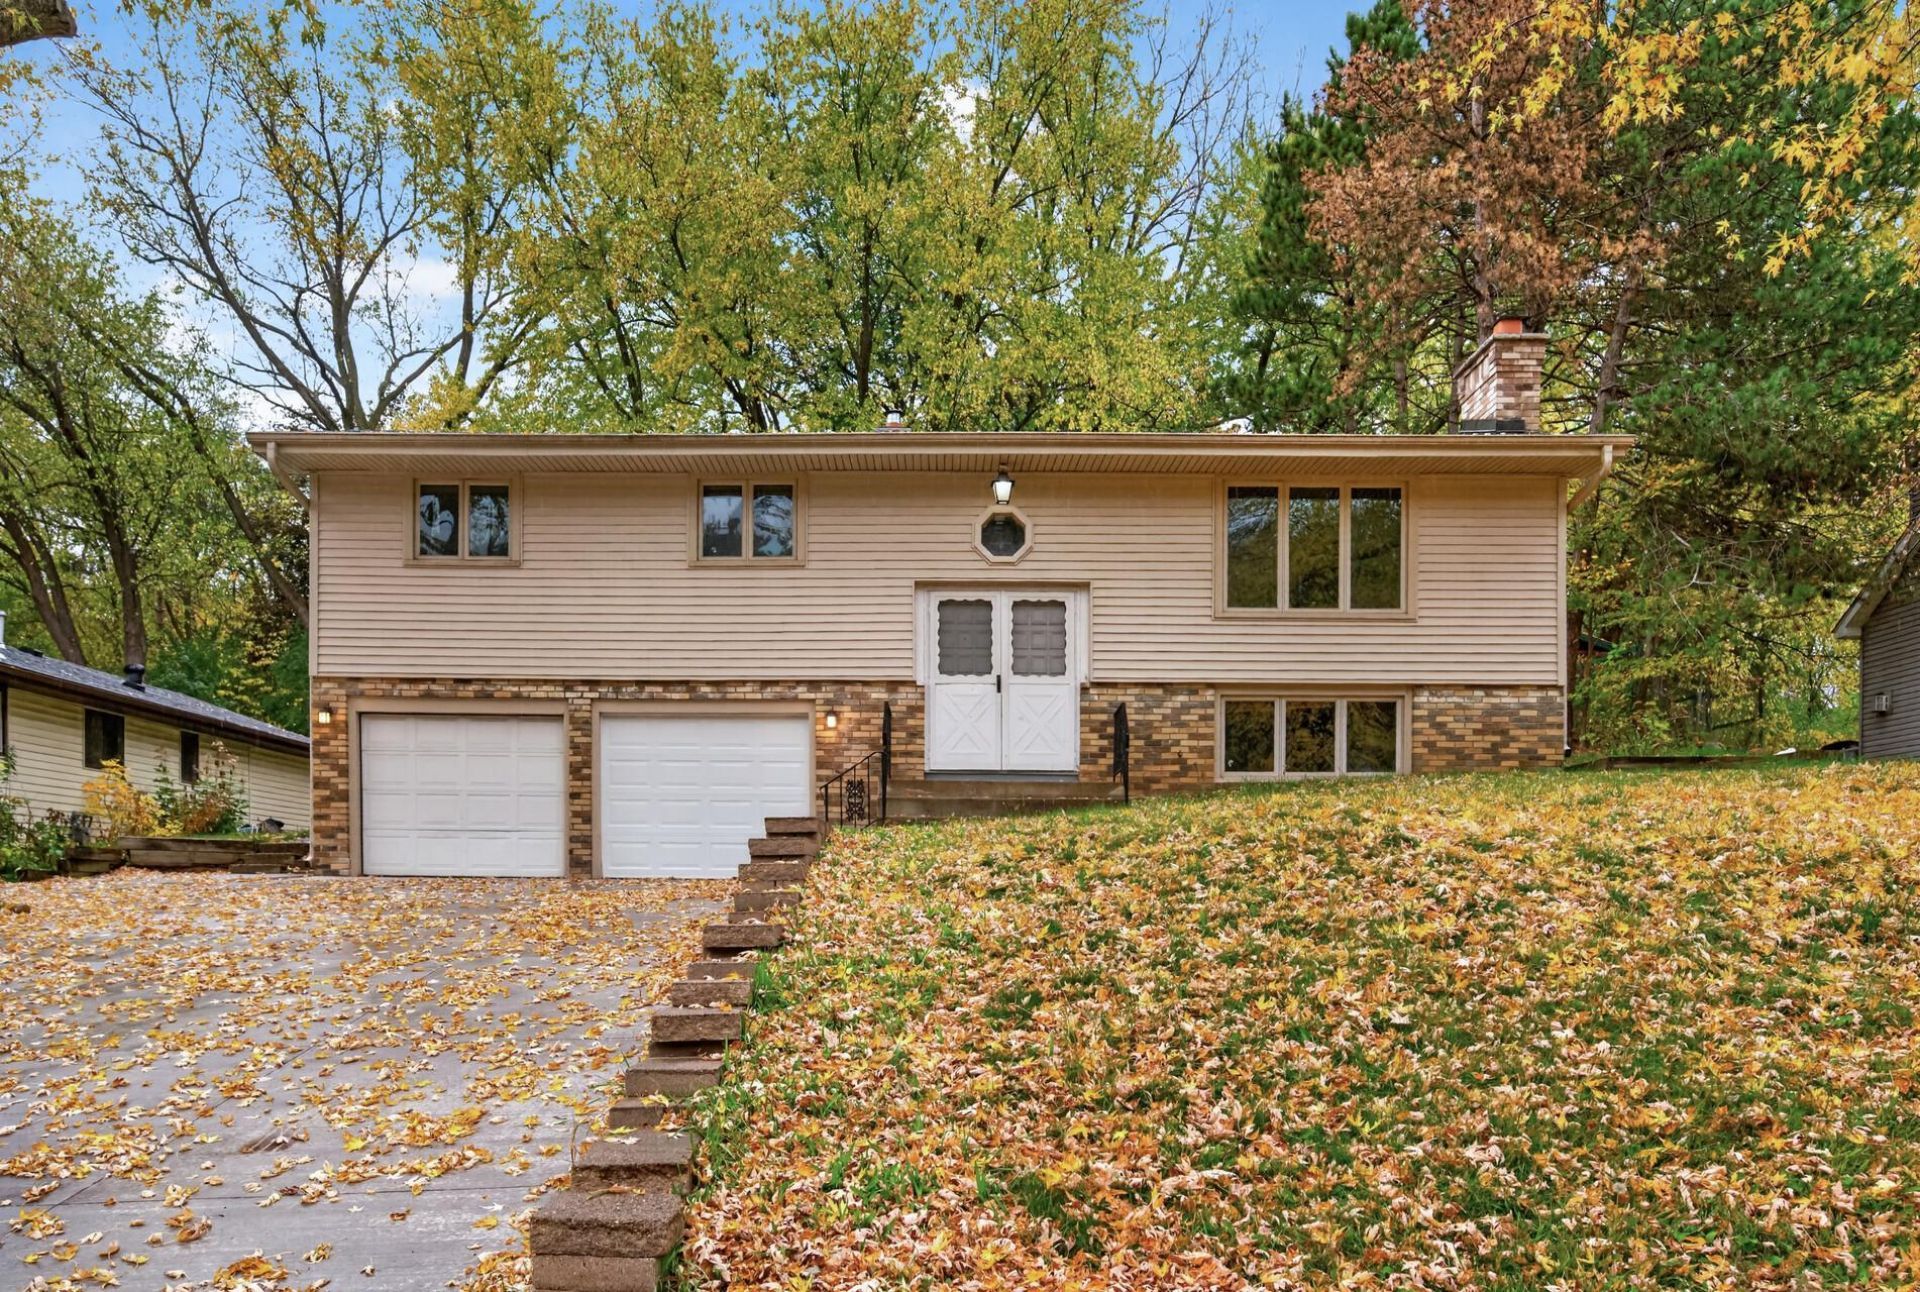
Welcome to this spacious split-entry home in Saint Paul's Highwood neighborhood, offering a functional layout, numerous recent improvements, and wonderful potential to make it your own! The upper level features an inviting open-concept layout connecting the living room, dining area, and kitchen, creating a comfortable space for everyday living and entertaining. The kitchen offers abundant cabinet and counter space, providing plenty of room for cooking, meal preparation, and storage. Three bedrooms and a full bathroom complete the upper level. Step outside onto the spacious deck overlooking the beautiful, semi-private backyard, offering a wonderful setting for relaxing, grilling, or entertaining. The lower level features a cozy family room with a wood-burning fireplace, adding warmth and character to the space. A ¾ bathroom and dedicated laundry room complete the lower level. Numerous improvements completed in 2026 include a new roof, siding, concrete driveway, water heater, dishwasher, garbage disposal, and one new garage door. Additional features include vinyl windows, newer carpeting (2025), and an attached two-car garage. Conveniently located near Battle Creek Regional Park, Highwood Preserve, and Highwood Hills Recreation Center, with access to scenic walking and biking trails, outdoor recreation, shopping, dining, and I-94. With its spacious layout, extensive recent improvements, and opportunity to add your personal touches, this home is ready for its next chapter!
Property Features
Property Type: Residential - Single Family
Basement: Yes
Basement: Block, Daylight/Lookout Windows, Full, Partially Finished, Storage Space
Cooling: Central Air
Fireplaces: 1
Fuel Type: Natural Gas
Garage: 2 car attached
Heating: Forced Air
Lot Size: 0.26 Acres
Roof Type: Age 8 Years or Less, Asphalt, Pitched
Taxes: $5,129
Year Built: 1971
Feature Descriptions
Additional Living Info.: 3 BR on One Level
Appliances: Dishwasher, Disposal, Dryer, Exhaust Fan, Humidifier, Gas Water Heater, Range, Refrigerator, Washer
Bath: 3/4 Basement, Main Floor Full Bath
Bathrooms 3/4: 1
Bathrooms Full: 1
Days on Site: 2
Dining: Breakfast Bar, Eat In Kitchen
Fireplace: Family Room, Wood Burning
Foundation Size: 1196
Lot: Tree Coverage - Medium
Lot Dimensions: 75X150
Parcel#: 142822110033
Parking: Attached Garage, Concrete, Garage Door Opener
Sewer: City Sewer/Connected
SQ FT Total: 2392
Water: City Water/Connected
Room Sizes
Dining Room: 11x11
Family Room: 15x14
Bedroom: 14x10
Flex Room: 8x8
Kitchen: 14x11
Living Room: 17x12
Bedroom 2: 12x11
Bedroom 3: 11x10
Local Schools
School District: St. Paul
Listed By / Shown By
Listed By
Agency Name: RE/MAX Results
Agency Phone: 763-591-6000
Shown By
Agency Title: Joel Hentges - Re/Max Advantage Plus
Agency Phone: 952-475-9541

Estimate Your Payment
Estimated Payment
$ 1,283.28 per month $756.69 Principal & Interest $427.42 Property Tax $99.17 Homeowner's Insurance
2187 Springside Drive E | MLS# 7165237
This single family home located at 2187 Springside Drive E, Saint Paul, MN 55119 is currently listed for sale with an asking price of $340,000. This property was built in 1971 and has 3 bedrooms and 2 full baths with 2392 sq. ft. Springside Drive E is located in the Burlington Heights Div 2 subdivision within the St. Paul school district. Search Burlington Heights Div 2 real estate on www.homesbyjoel.com today.