

BEDS3
BATHS2 full 1 partial
SQUARE FEET1,872
MLS#7165656
STATUSActive
PROPERTY TYPEResidential -
SUBDIVISIONScarborough Twnhs 2nd Add
SCHOOLBloomington
Property Description
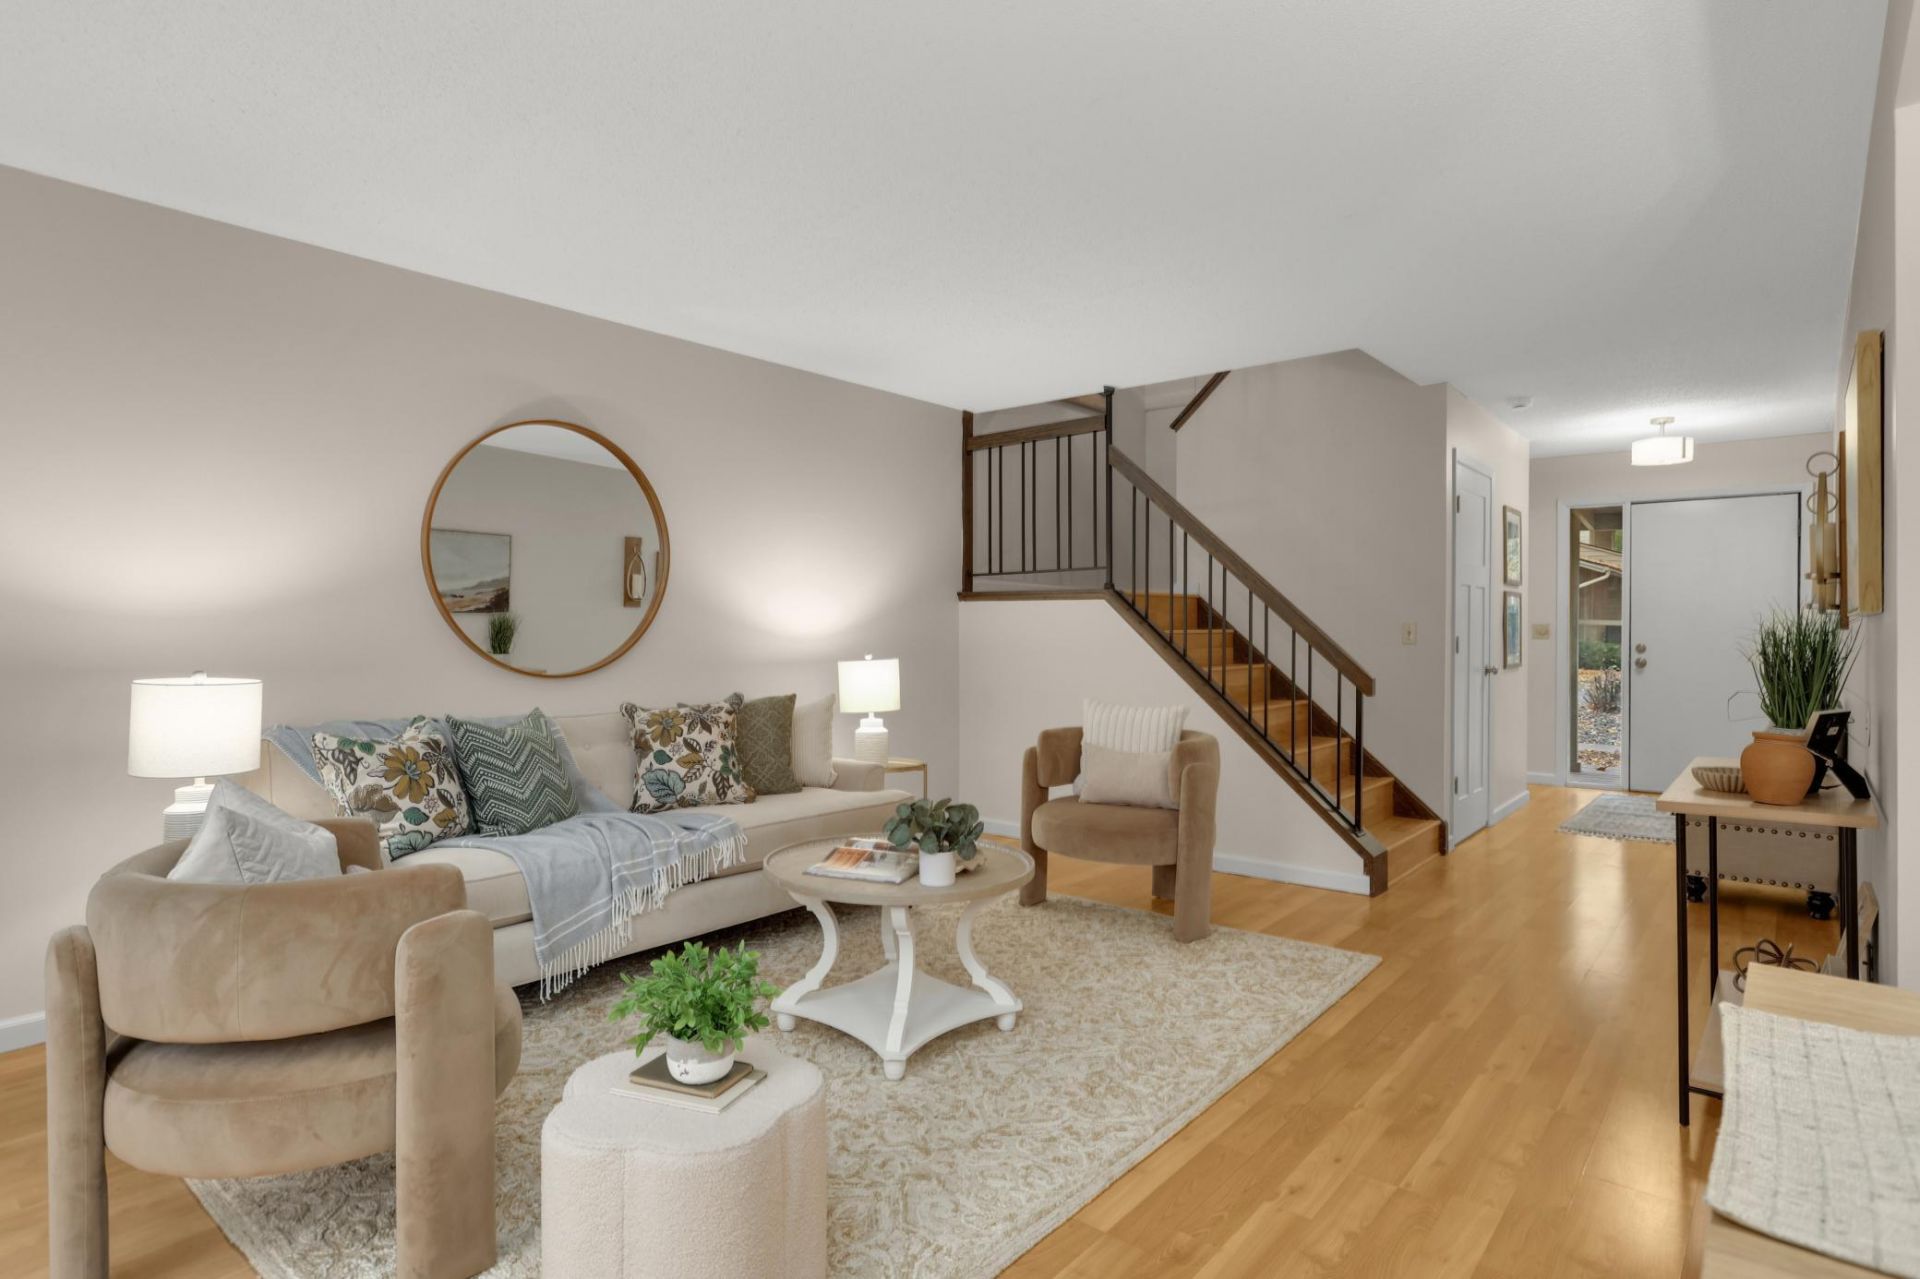
There's a version of your life where Sunday mornings are slow, a deck that gets used way more than you expected, and the question of who's mowing the lawn never comes up.10203 Scarborough Road in Bloomington is that home. Lock-and-leave ease in a community that feels like a neighborhood. A remodeled kitchen that flows seamlessly with the main floor and out to the gorgeous deck overlooking green space. A home that just got fresh paint throughout and every bit of that dark 70's trim professionally enameled bright white. A floor plan that is lifestyle-friendly, perfect for entertaining or snuggling into the lower-level amusement room and bingeing your favorite shows. You'll love the three bedrooms, three baths, and an attached two-car garage. Next summer, in addition to the massive deck, you're going to love the heated community pool and clubhouse, trails, parks, dining and shopping nearby, and a quick commute to MSP. Schedule you private tour today.
Upcoming Open Houses
Open House Saturday October 31st, 10:00am - 11:30am
Open House Sunday November 1st, 10:00am - 11:30am
Property Features
Property Type: Residential -
Basement: Yes
Basement: Block, Daylight/Lookout Windows, Finished, Full, Partially Finished, Storage Space
Cooling: Central Air
Fuel Type: Natural Gas
Garage: 2 car attached
Heating: Forced Air
Lot Size: 0.03 Acres
Roof Type: Age 8 Years or Less, Asphalt
Stories: 2.0
Taxes: $3,054
Year Built: 1972
Feature Descriptions
Appliances: Dishwasher, Disposal, Dryer, Freezer, Microwave, Range, Refrigerator, Washer
Bath: 3/4 Basement, Main Floor 1/2 Bath, Upper Level Full Bath
Bathrooms 3/4: 1
Bathrooms Full: 1
Bathrooms Half: 1
Dining: Breakfast Area, Eat In Kitchen, Informal Dining Room, Kitchen/Dining Room, Living/Dining Room, Separate/Formal Dining Room
Down Payment Resource: Yes
Exterior: Block
Foundation Size: 624
HOA Fee: $547/ Monthly
Lot: Public Transit (w/in 6 blks), Tree Coverage - Medium
Lot Dimensions: 30x22x22x22
Parcel#: 1902724220053
Parking: Attached Garage, Asphalt, Electric, Garage Door Opener
Pool: Below Ground, Heated, Outdoor, Shared
Sewer: City Sewer/Connected
Shared Rooms: Amusement/Party Room, Club House
SQ FT Total: 1872
Water: City Water/Connected
Room Sizes
Bathroom: 11x5
Bathroom: 5x5
Bathroom: 9x5
Deck: 22x16
Dining Room: 10x9
Bedroom: 13x11
Foyer: 13x13
Garage: 22x22
Informal Dining Room: 9x8
Kitchen: 11x9
Living Room: 16x13
Recreation Room: 22x19
Bedroom 2: 13x11
Bedroom 3: 12x11
Utility Room: 22x13
Local Schools
School District: Bloomington
Listed By / Shown By
Listed By
Agency Name: eXp Realty
Agency Phone: 320-500-4397
Shown By
Agency Title: Joel Hentges - Re/Max Advantage Plus
Agency Phone: 952-475-9541

Estimate Your Payment
Estimated Payment
$ 1,009.67 per month $667.67 Principal & Interest $254.50 Property Tax $87.50 Homeowner's Insurance
10203 Scarborough Road | MLS# 7165656
This home located at 10203 Scarborough Road, Bloomington, MN 55437 is currently listed for sale with an asking price of $300,000. This property was built in 1972 and has 3 bedrooms and 2 full and 1 partial baths with 1872 sq. ft. Scarborough Road is located in the Scarborough Twnhs 2nd Add subdivision within the Bloomington school district. Search Scarborough Twnhs 2nd Add real estate on www.homesbyjoel.com today.