

BEDS3
BATHS2 full
SQUARE FEET2,120
MLS#7165663
STATUSActive
PROPERTY TYPEResidential - Single Family
SUBDIVISIONWestlake Park
SCHOOLSt. Louis Park
Property Description
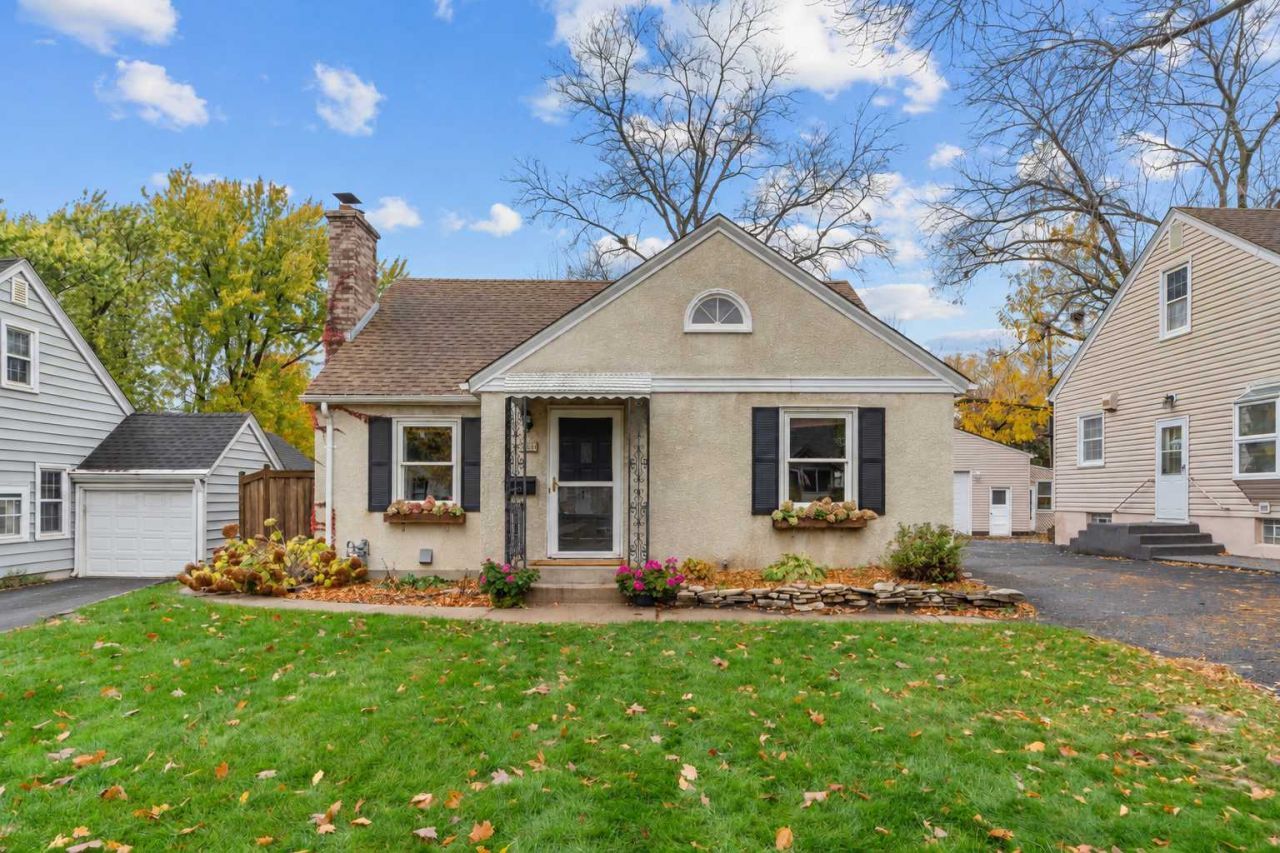
Welcome to this quintessential Saint Louis Park home! From the flower boxes to the chimney vines, curb appeal sets the tone. Inside, a charming sitting room with a gas fireplace connects to a traditional dining space and sunroom addition, offering extra room to spread out. A refreshed kitchen, finished basement, fully fenced backyard, and two-car garage complete the package. Schedule your private your today!
Upcoming Open Houses
Open House Thursday October 29th, 4:00pm - 6:00pm
Open House Saturday October 31st, 12:00pm - 1:30pm
Property Features
Property Type: Residential - Single Family
Basement: Yes
Basement: Finished, Full
Cooling: Central Air, Window Unit(s)
Fireplaces: 1
Fuel Type: Natural Gas
Garage: 2
Heating: Forced Air
Lot Size: 0.16 Acres
Roof Type: Asphalt
Stories: 1.5
Taxes: $5,337
Year Built: 1944
Feature Descriptions
Appliances: Dryer, Range, Refrigerator, Washer
Bathrooms 3/4: 1
Bathrooms Full: 1
Days on Site: 1
Dining: Informal Dining Room, Living/Dining Room
Down Payment Resource: Yes
Fencing: Full, Privacy, Wood
Fireplace: Living Room, Wood Burning
Foundation Size: 854
Lot: Public Transit (w/in 6 blks), Tree Coverage - Medium
Lot Dimensions: 50x146x51x136
Parcel#: 1611721240168
Parking: Detached Garage
Sewer: City Sewer/Connected
SQ FT Total: 2120
Water: City Water/Connected
Room Sizes
Dining Room: 9x13
Family Room: 19x27
Bedroom: 30x14
Four Season Porch: 20x12
Kitchen: 10x9
Laundry: 8x12
Living Room: 18x12
Bedroom 2: 9x10
Storage: 9x8
Bedroom 3: 13x12
Workshop: 9x12
Local Schools
School District: St. Louis Park
Listed By / Shown By
Listed By
Agency Name: Coldwell Banker Realty - Southwest Regional
Agency Phone: 952-844-6000
Shown By
Agency Title: Joel Hentges - Re/Max Advantage Plus
Agency Phone: 952-475-9541

Estimate Your Payment
Estimated Payment
$ 1,514.57 per month $945.87 Principal & Interest $444.75 Property Tax $123.96 Homeowner's Insurance
3316 Zarthan Avenue S | MLS# 7165663
This single family home located at 3316 Zarthan Avenue S, Saint Louis Park, MN 55416 is currently listed for sale with an asking price of $425,000. This property was built in 1944 and has 3 bedrooms and 2 full baths with 2120 sq. ft. Zarthan Avenue S is located in the Westlake Park subdivision within the St. Louis Park school district. Search Westlake Park real estate on www.homesbyjoel.com today.