

BEDS4
BATHS1 full 1 partial
SQUARE FEET2,127
MLS#7166056
STATUSActive
PROPERTY TYPEResidential - Single Family
SUBDIVISIONCedar Heights
SCHOOLOwatonna
Property Description
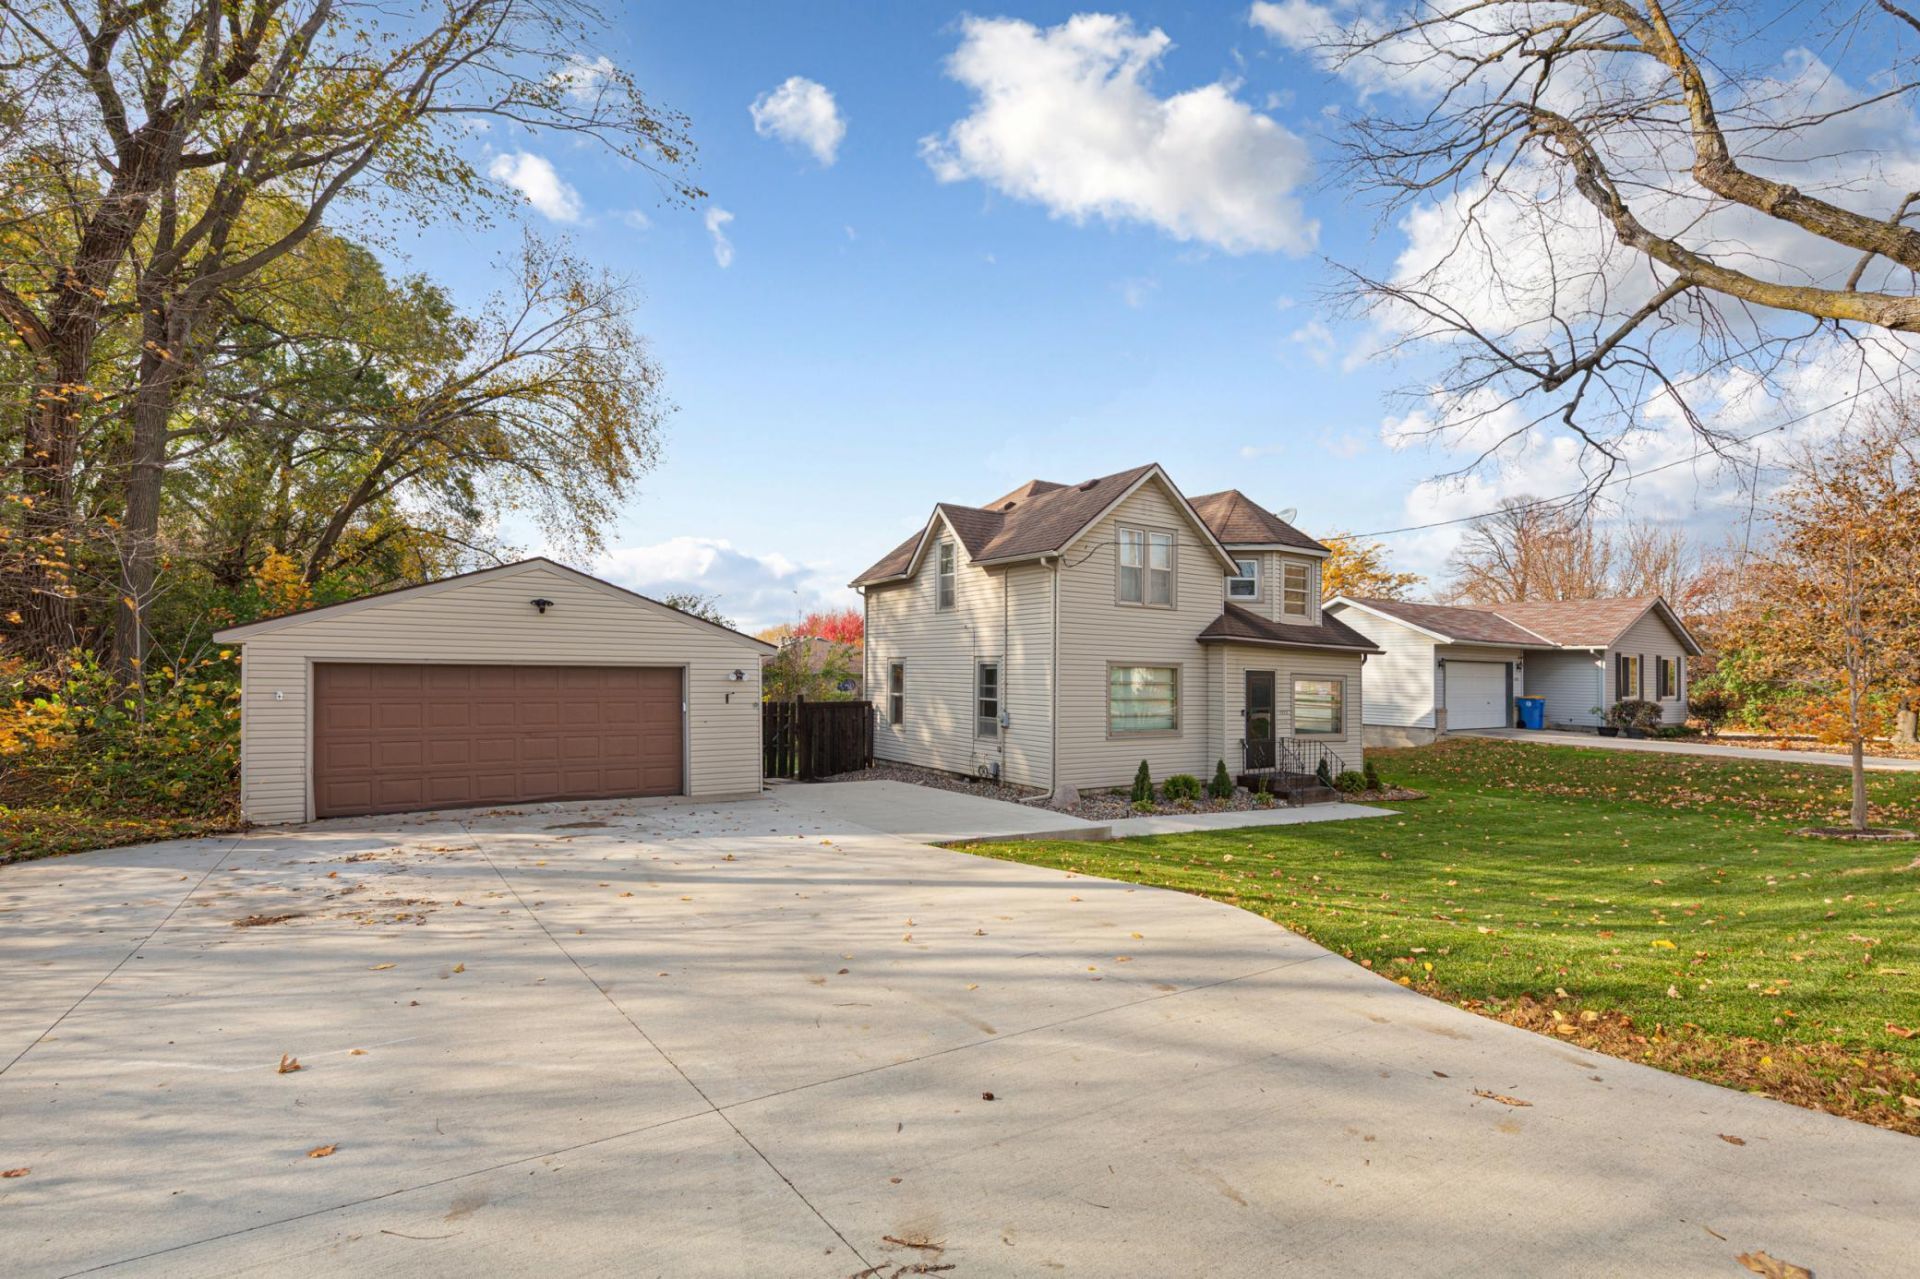
Looking for more space without stretching your budget? This updated home offers four bedrooms, generous living and dining rooms, and plenty of room to spread out. Three bedrooms and a full bath are upstairs, and a fourth bedroom on the main level makes an easy home office or guest room. The kitchen stands out with butcher block countertops, stainless steel appliances, and a brick and stone finish. Some of the biggest projects are already done for you: a new concrete driveway and a new patio overlooking the fenced backyard, along with steel siding and a two stall garage. Finished storage in the basement adds even more function. Move in and start enjoying it, with the major updates already behind you.
Property Features
Property Type: Residential - Single Family
Basement: Drainage System
Cooling: Central Air
Fuel Type: Natural Gas
Garage: 2
Heating: Forced Air
Lot Size: 0.23 Acres
Stories: 1.5
Taxes: $2,438
Year Built: 1898
Feature Descriptions
Appliances: Dryer, ENERGY STAR Qualified Appliances, Gas Water Heater, Microwave, Range, Refrigerator, Stainless Steel Appliances, Washer, Water Softener Owned
Bath: Main Floor Full Bath, Shower Only
Bathrooms 1/4: 1
Bathrooms Full: 1
Dining: Living/Dining Room
Down Payment Resource: Yes
Fencing: Chain Link, Vinyl, Wood
Foundation Size: 709
Lot Dimensions: 82x120
Parcel#: 173550102
Parking: Detached Garage, Concrete, Garage Door Opener
Sewer: City Sewer/Connected
SQ FT Total: 2127
Water: City Water/Connected
Room Sizes
Dining Room: 17x13
Bedroom: 9x11
Bedroom 4: 13x14
Kitchen: 11x7
Living Room: 13x13
Bedroom 2: 10x9
Bedroom 3: 10x12
Local Schools
School District: Owatonna
Listed By / Shown By
Listed By
Agency Name: eXp Realty
Agency Phone: 612-751-9303
Shown By
Agency Title: Joel Hentges - Re/Max Advantage Plus
Agency Phone: 952-475-9541

Estimate Your Payment
Estimated Payment
$ 794.72 per month $523.01 Principal & Interest $203.17 Property Tax $68.54 Homeowner's Insurance
1512 N Cedar Avenue | MLS# 7166056
This single family home located at 1512 N Cedar Avenue, Owatonna, MN 55060 is currently listed for sale with an asking price of $235,000. This property was built in 1898 and has 4 bedrooms and 1 full and 1 partial baths with 2127 sq. ft. N Cedar Avenue is located in the Cedar Heights subdivision within the Owatonna school district. Search Cedar Heights real estate on www.homesbyjoel.com today.