

BEDS4
BATHS2 full 1 partial
SQUARE FEET3,918
MLS#7166556
STATUSActive
PROPERTY TYPEResidential - Single Family
SUBDIVISIONWatermark
SCHOOLWhite Bear Lake
Property Description
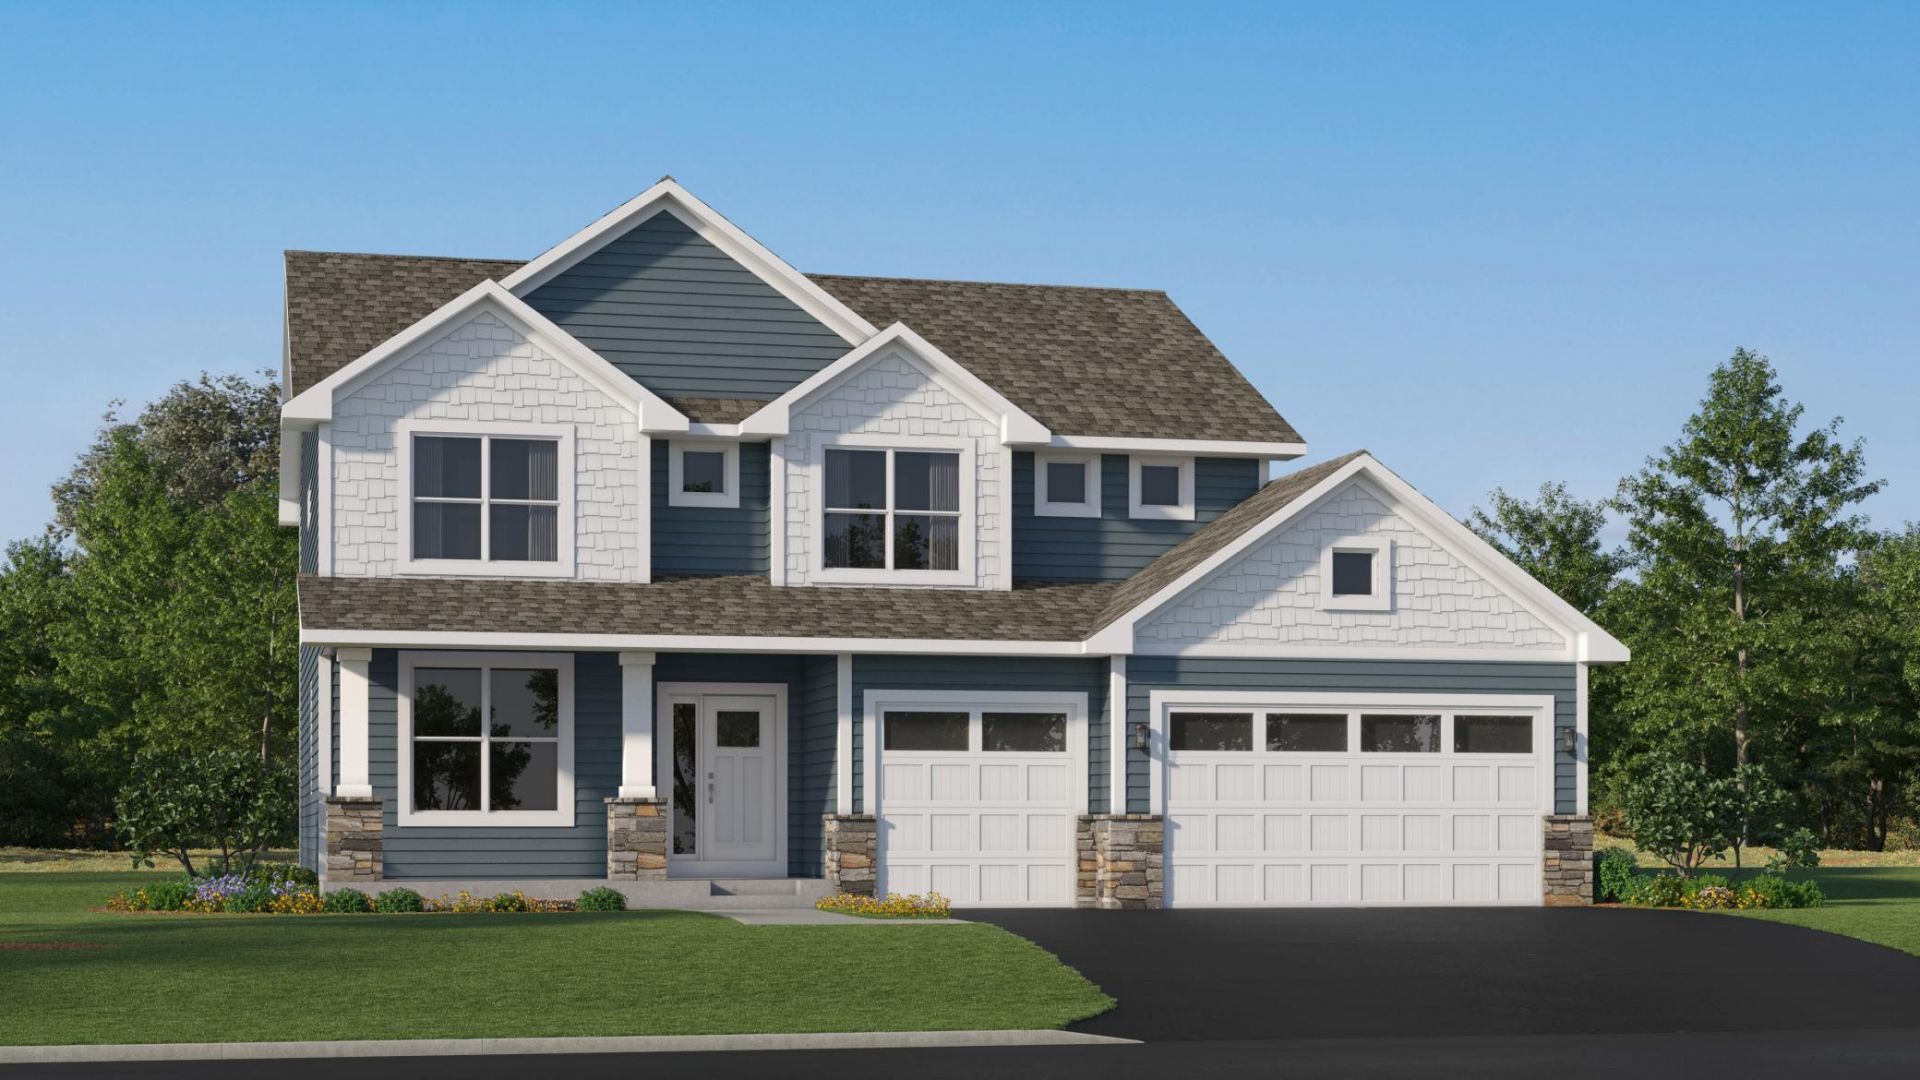
Home is available for a November closing! Located in the highly sought-after Watermark community, this spacious two-story home features an open-concept layout with the gourmet kitchen overlooking the dining room and Great Room. The first-floor flex room with French doors offers endless possibilities for a home office, playroom, or creative retreat. On the second floor is the luxe owner's suite and three secondary bedrooms ? all with walk-in closets ? while a central loft offers versatility. The unfinished walkout lower level offers ample opportunity for future expansion. Residents of Watermark enjoy exceptional community amenities, including trails, parks, and gathering spaces, all designed to support an active and connected lifestyle. With space to grow and features buyers love, this opportunity won't last long.
Property Features
Property Type: Residential - Single Family
Basement: Yes
Basement: Unfinished, Walkout
Cooling: Central Air
Fireplaces: 1
Fuel Type: Natural Gas
Garage: 3 car attached
Heating: Forced Air, Fireplace(s)
Lot Size: 0.28 Acres
Roof Type: Age 8 Years or Less, Asphalt
Stories: 2.0
Taxes: $0
Year Built: 2026
Feature Descriptions
Additional Living Info.: 2nd Floor Laundry,3 BR on One Level,4 BR on One Level
Appliances: Air-To-Air Exchanger, Cooktop, Dishwasher, Disposal, Exhaust Fan, Humidifier, Microwave, Refrigerator, Stainless Steel Appliances, Tankless Water Heater, Wall Oven
Bath: Double Sink, Full Primary, Private Primary, Main Floor 1/2 Bath, Separate Tub & Shower, Upper Level Full Bath, Primary Walk-Thru, Walk-In Shower Stall
Bathrooms Full: 2
Bathrooms Half: 1
Dining: Eat In Kitchen, Informal Dining Room, Kitchen/Dining Room, Living/Dining Room
Exterior: Concrete, Frame
Fireplace: Electric, Family Room
Foundation Size: 1226
HOA Fee: $168/ Quarterly
Lot: Sod Included in Price, Underground Utilities
Lot Dimensions: TBD
Parcel#: TBD
Parking: Attached Garage, Asphalt, Garage Door Opener
Sewer: City Sewer/Connected
SQ FT Total: 3918
Water: City Water/Connected
Room Sizes
Dining Room: 11x13
Bedroom: 15x16
Flex Room: 13x12
Bedroom 4: 11x12
Great Room: 16x17
Kitchen: 12x13
Loft: 12x10
Bedroom 2: 12x12
Bedroom 3: 12x14
Local Schools
School District: White Bear Lake
Listed By / Shown By
Listed By
Agency Name: Lennar Sales Corp
Agency Phone: 952-373-0485
Shown By
Agency Title: Joel Hentges - Re/Max Advantage Plus
Agency Phone: 952-475-9541

Estimate Your Payment
Estimated Payment
$ 1,510.31 per month $1,335.32 Principal & Interest $0.00 Property Tax (data not provided by mls) $175.00 Homeowner's Insurance
7472 Lotus Lane | MLS# 7166556
This single family home located at 7472 Lotus Lane , Lino Lakes, MN 55038 is currently listed for sale with an asking price of $599,990. This property was built in 2026 and has 4 bedrooms and 2 full and 1 partial baths with 3918 sq. ft. Lotus Lane is located in the Watermark subdivision within the White Bear Lake school district. Search Watermark real estate on www.homesbyjoel.com today.