

BEDS3
BATHS2 full
SQUARE FEET2,543
MLS#7166879
STATUSActive
PROPERTY TYPEResidential - Single Family
SUBDIVISIONJurgensons Add
SCHOOLRoseville
Property Description
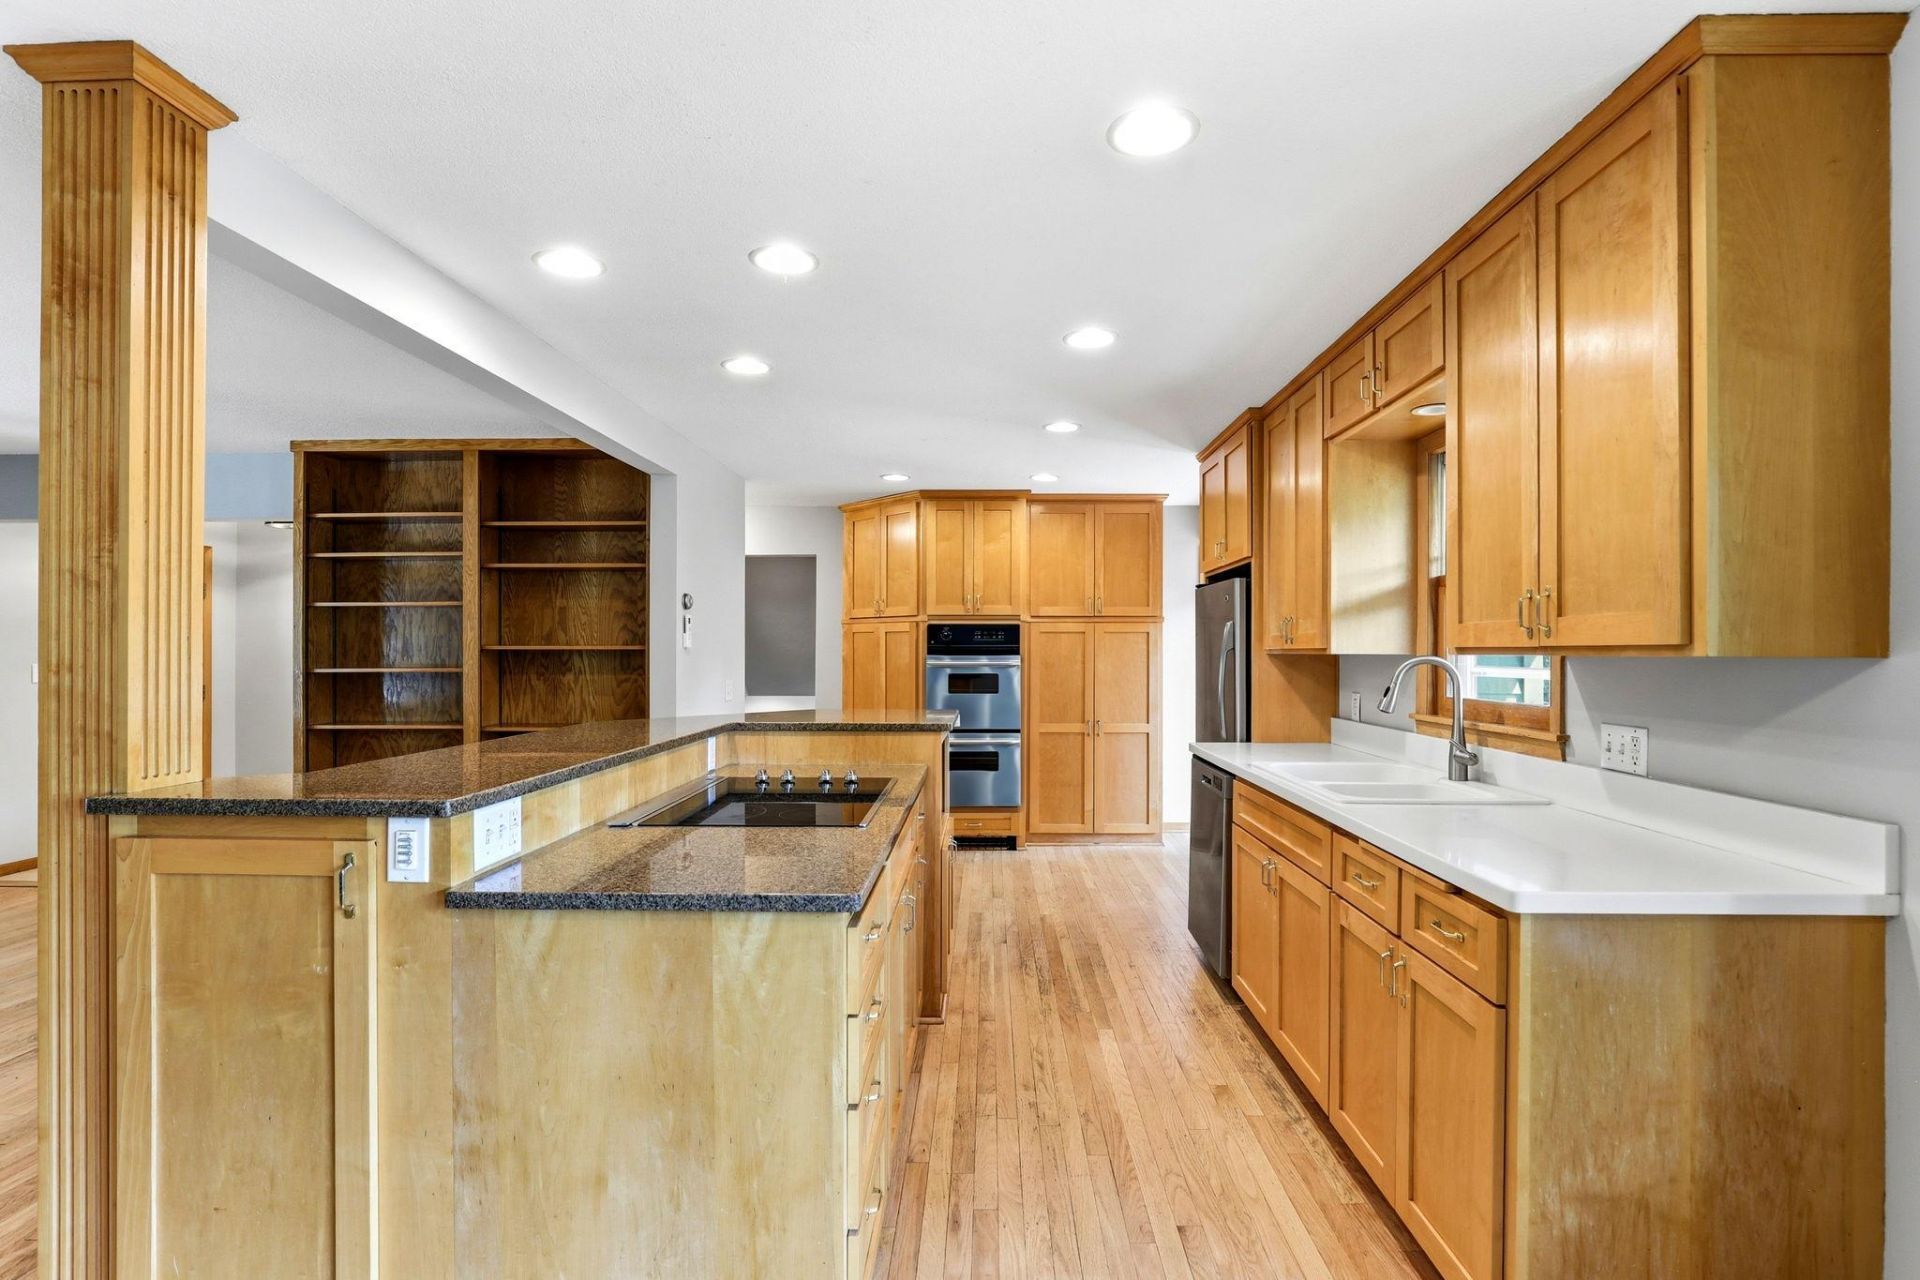
If you've been waiting for a 3-bedroom home with room to spread out inside and a backyard you'll actually use, this Roseville four-level split deserves a look. The bright, open main level is filled with natural light from a large front window and brings the living room, dining area, and kitchen together in one comfortable gathering space. A gas fireplace anchors the spacious living room, while the kitchen features a large center island with breakfast bar seating, double wall ovens, stainless steel appliances, and direct access to the back deck with gazebo. Step down to the fenced backyard where a large concrete patio adds even more space for grilling, entertaining, or relaxing outdoors. All three bedrooms are located on the upper level, including the primary suite with a private full bath and double sinks. The lower-level family room offers a second gas fireplace and another place to unwind, while the unfinished basement provides valuable storage and future possibilities.
Property Features
Property Type: Residential - Single Family
Basement: Drainage System, Egress Window(s), Storage Space
Cooling: Ductless Mini-Split
Fireplaces: 2
Fuel Type: Natural Gas
Garage: 2 car attached
Heating: Baseboard, Boiler
Lot Size: 0.23 Acres
Stories: 4.0
Taxes: $6,732
Year Built: 1962
Feature Descriptions
Accessibility: Grab Bars In Bathroom
Additional Living Info.: 3 BR on One Level, Primary Bdr Suite
Appliances: Cooktop, Dishwasher, Disposal, Double Oven, Dryer, Gas Water Heater, Microwave, Refrigerator, Stainless Steel Appliances, Wall Oven, Washer
Bath: Double Sink, Bathroom Ensuite, Full Primary, Private Primary, Upper Level 3/4 Bath, Upper Level Full Bath
Bathrooms 3/4: 1
Bathrooms Full: 1
Dining: Breakfast Bar, Informal Dining Room, Kitchen/Dining Room, Living/Dining Room
Down Payment Resource: Yes
Exterior: Frame
Fencing: Full, Privacy, Vinyl
Fireplace: Brick, Circulating, Family Room, Full Masonry, Gas, Insert, Living Room
Foundation Size: 822
Lot Dimensions: 78x130x77x130
Parcel#: 162923240031
Parking: Attached Garage, Concrete, Electric, Insulated Garage, Storage, Tuckunder Garage
Sewer: City Sewer/Connected
SQ FT Total: 2543
Water: City Water/Connected
Room Sizes
Deck: 30x30
Dining Room: 10x9
Family Room: 25x12
Bedroom: 11x15
Kitchen: 11x18
Living Room: 20x14
Patio: 18x31
Bedroom 2: 10x14
Bedroom 3: 10x12
Utility Room: 26x22
Local Schools
School District: Roseville
Listed By / Shown By
Listed By
Agency Name: Kris Lindahl Real Estate
Agency Phone: 763-292-4455
Shown By
Agency Title: Joel Hentges - Re/Max Advantage Plus
Agency Phone: 952-475-9541

Estimate Your Payment
Estimated Payment
$ 1,479.79 per month $812.33 Principal & Interest $561.00 Property Tax $106.46 Homeowner's Insurance
1866 Shryer Avenue W | MLS# 7166879
This single family home located at 1866 Shryer Avenue W, Roseville, MN 55113 is currently listed for sale with an asking price of $365,000. This property was built in 1962 and has 3 bedrooms and 2 full baths with 2543 sq. ft. Shryer Avenue W is located in the Jurgensons Add subdivision within the Roseville school district. Search Jurgensons Add real estate on www.homesbyjoel.com today.