

BEDS5
BATHS3 full
SQUARE FEET2,638
MLS#7167013
STATUSActive
PROPERTY TYPEResidential - Single Family
SUBDIVISIONMillside at Cambridge Shores
SCHOOLCambridge-Isanti
Property Description
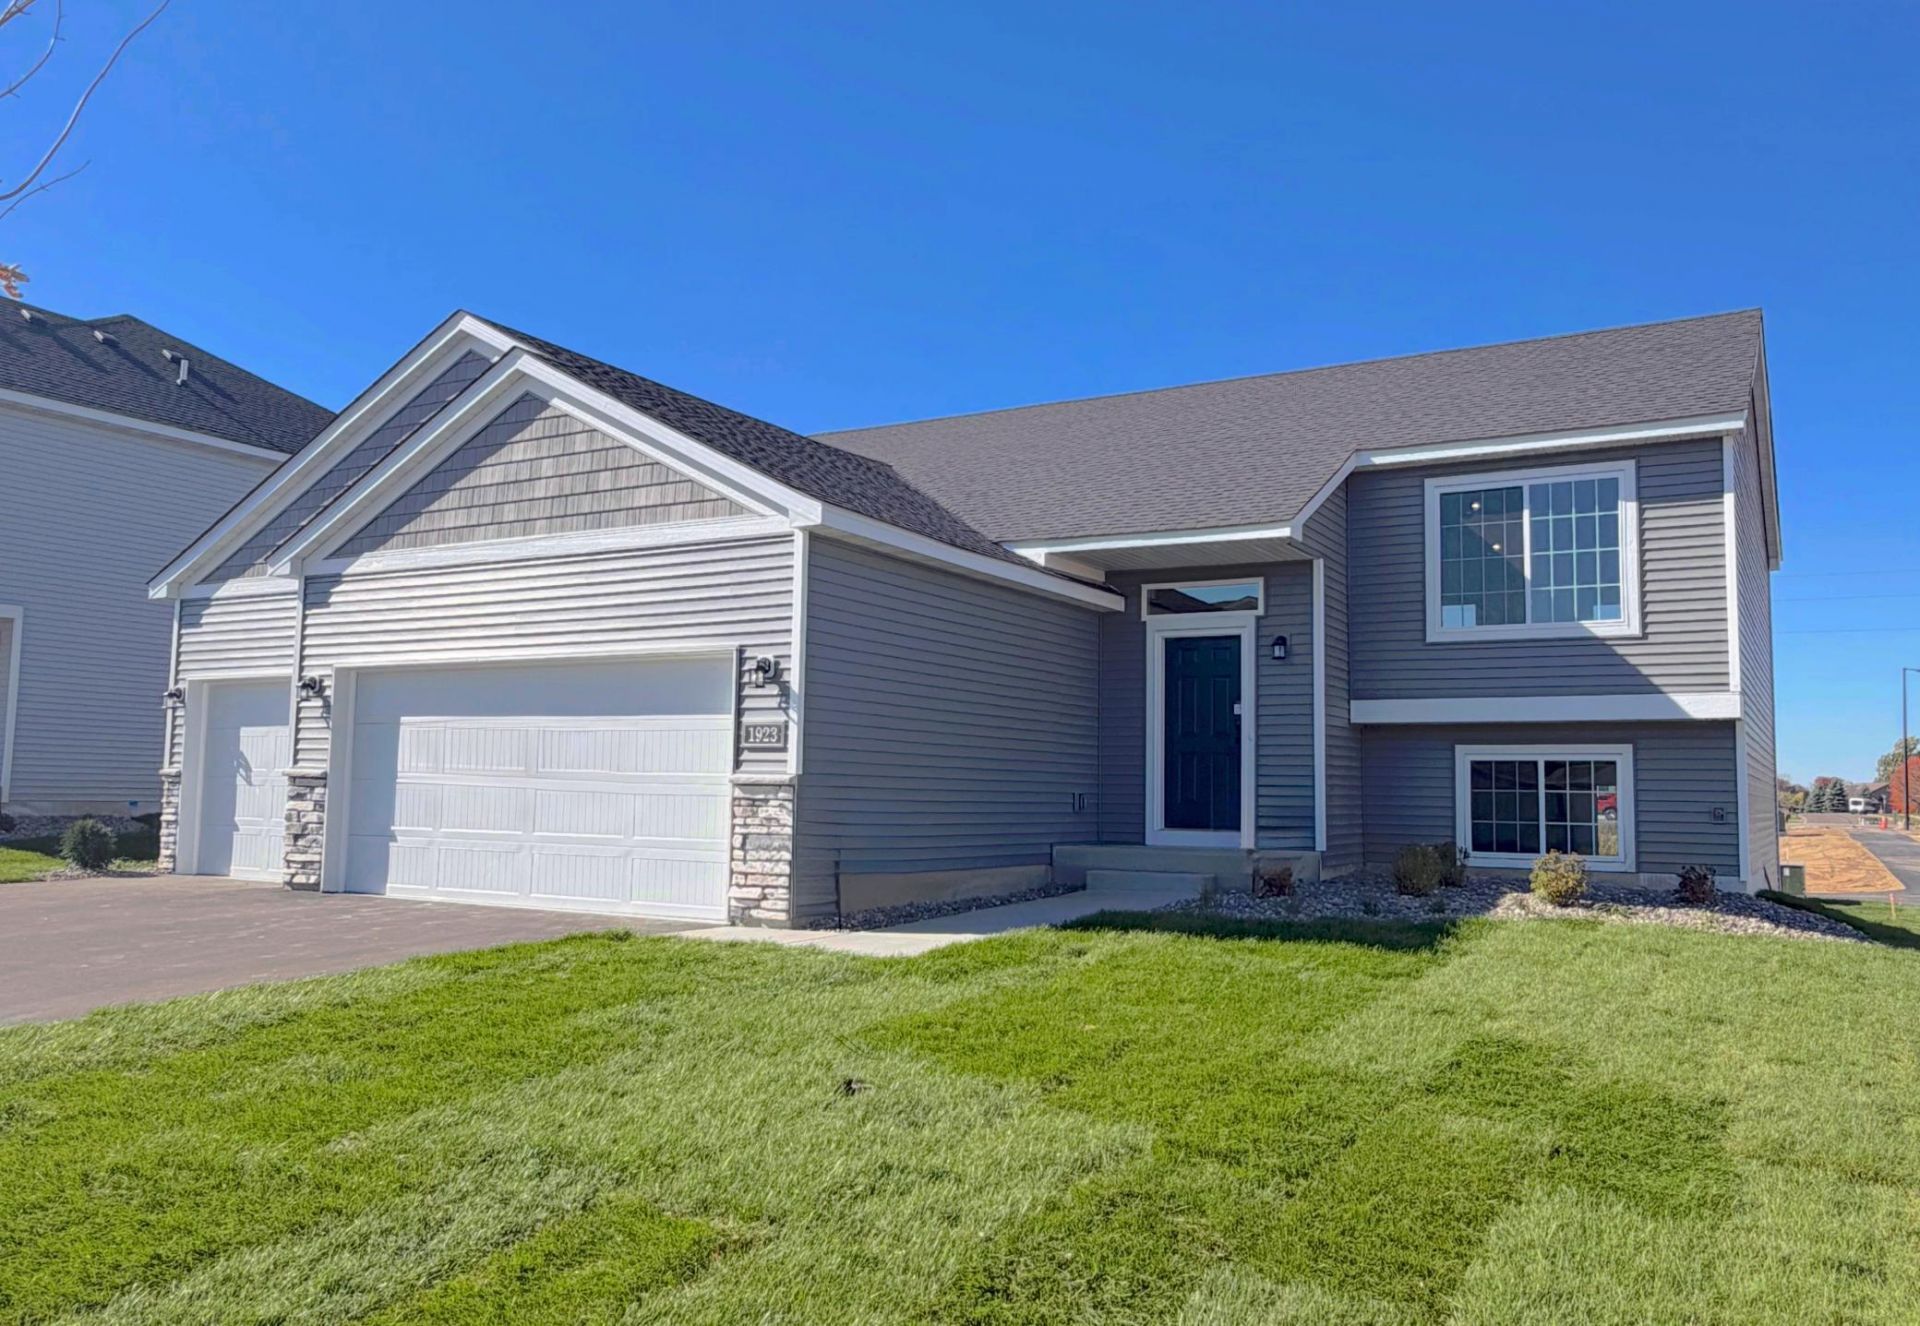
Ask about Flex Cash programs! Buyers who work with our preferred lender and title company may save on closing costs, including buying down their interest rate.The right home, the right location, and room to grow. Millside at Cambridge Shores puts you just 1.5 miles from Cambridge's shopping, dining, coffee, gas, and medical services. The future Lake Fannie park will be a short walk away, featuring a playground, trails, and beach.The 1350 floor plan offers 2,404 finished sq. ft. with 5 bedrooms, 3 bathrooms, and an open-concept kitchen, dining, and living area. The finished walkout lower level features 2 bedrooms and a spacious family room with direct access to the backyard?perfect for relaxing, entertaining, or creating space for everyone. Sod, front yard landscaping, and irrigation are included.Whether you're buying your first home, need more room, or looking to simplify, Millside offers options for every stage of life. Come find your place at Millside! Self-guided tours are available daily, Buyer's can simply scan the QR code on the front door!
Property Features
Property Type: Residential - Single Family
Basement: Yes
Basement: Finished, Walkout
Cooling: Central Air
Fuel Type: Natural Gas
Garage: 3 car attached
Heating: Forced Air
Lot Size: 0.20 Acres
Roof Type: Age 8 Years or Less, Architectural Shingle
Taxes: $0
Year Built: 2026
Feature Descriptions
Additional Living Info.: 3 BR on One Level, Primary Bdr Suite
Appliances: Air-To-Air Exchanger, Dishwasher, Disposal, Exhaust Fan, Microwave, Range, Refrigerator, Stainless Steel Appliances
Bath: 3/4 Basement, Upper Level 3/4 Bath, Upper Level Full Bath
Bathrooms 3/4: 2
Bathrooms Full: 1
Dining: Breakfast Bar, Eat In Kitchen, Kitchen/Dining Room
Exterior: Concrete, Frame
Foundation Size: 1326
Lot Dimensions: 68x125
Parcel#: TBD
Parking: Attached Garage, Asphalt, Garage Door Opener
Sewer: City Sewer/Connected
SQ FT Total: 2638
Water: City Water/Connected
Room Sizes
Dining Room: 11x9
Family Room: 18x17
Bedroom 5: 14x11
Bedroom: 13x12
Bedroom 4: 14x11
Kitchen: 12x10
Living Room: 17x11
Bedroom 2: 13x10
Bedroom 3: 11x10
Local Schools
School District: Cambridge-Isanti
Listed By / Shown By
Listed By
Agency Name: NextHome West Metro
Agency Phone: 763-295-5990
Shown By
Agency Title: Joel Hentges - Re/Max Advantage Plus
Agency Phone: 952-475-9541

Estimate Your Payment
Estimated Payment
$ 956.30 per month $845.49 Principal & Interest $0.00 Property Tax (data not provided by mls) $110.80 Homeowner's Insurance
1923 Pierce Street S | MLS# 7167013
This single family home located at 1923 Pierce Street S, Cambridge, MN 55008 is currently listed for sale with an asking price of $379,900. This property was built in 2026 and has 5 bedrooms and 3 full baths with 2638 sq. ft. Pierce Street S is located in the Millside at Cambridge Shores subdivision within the Cambridge-Isanti school district. Search Millside At Cambridge Shores real estate on www.homesbyjoel.com today.