
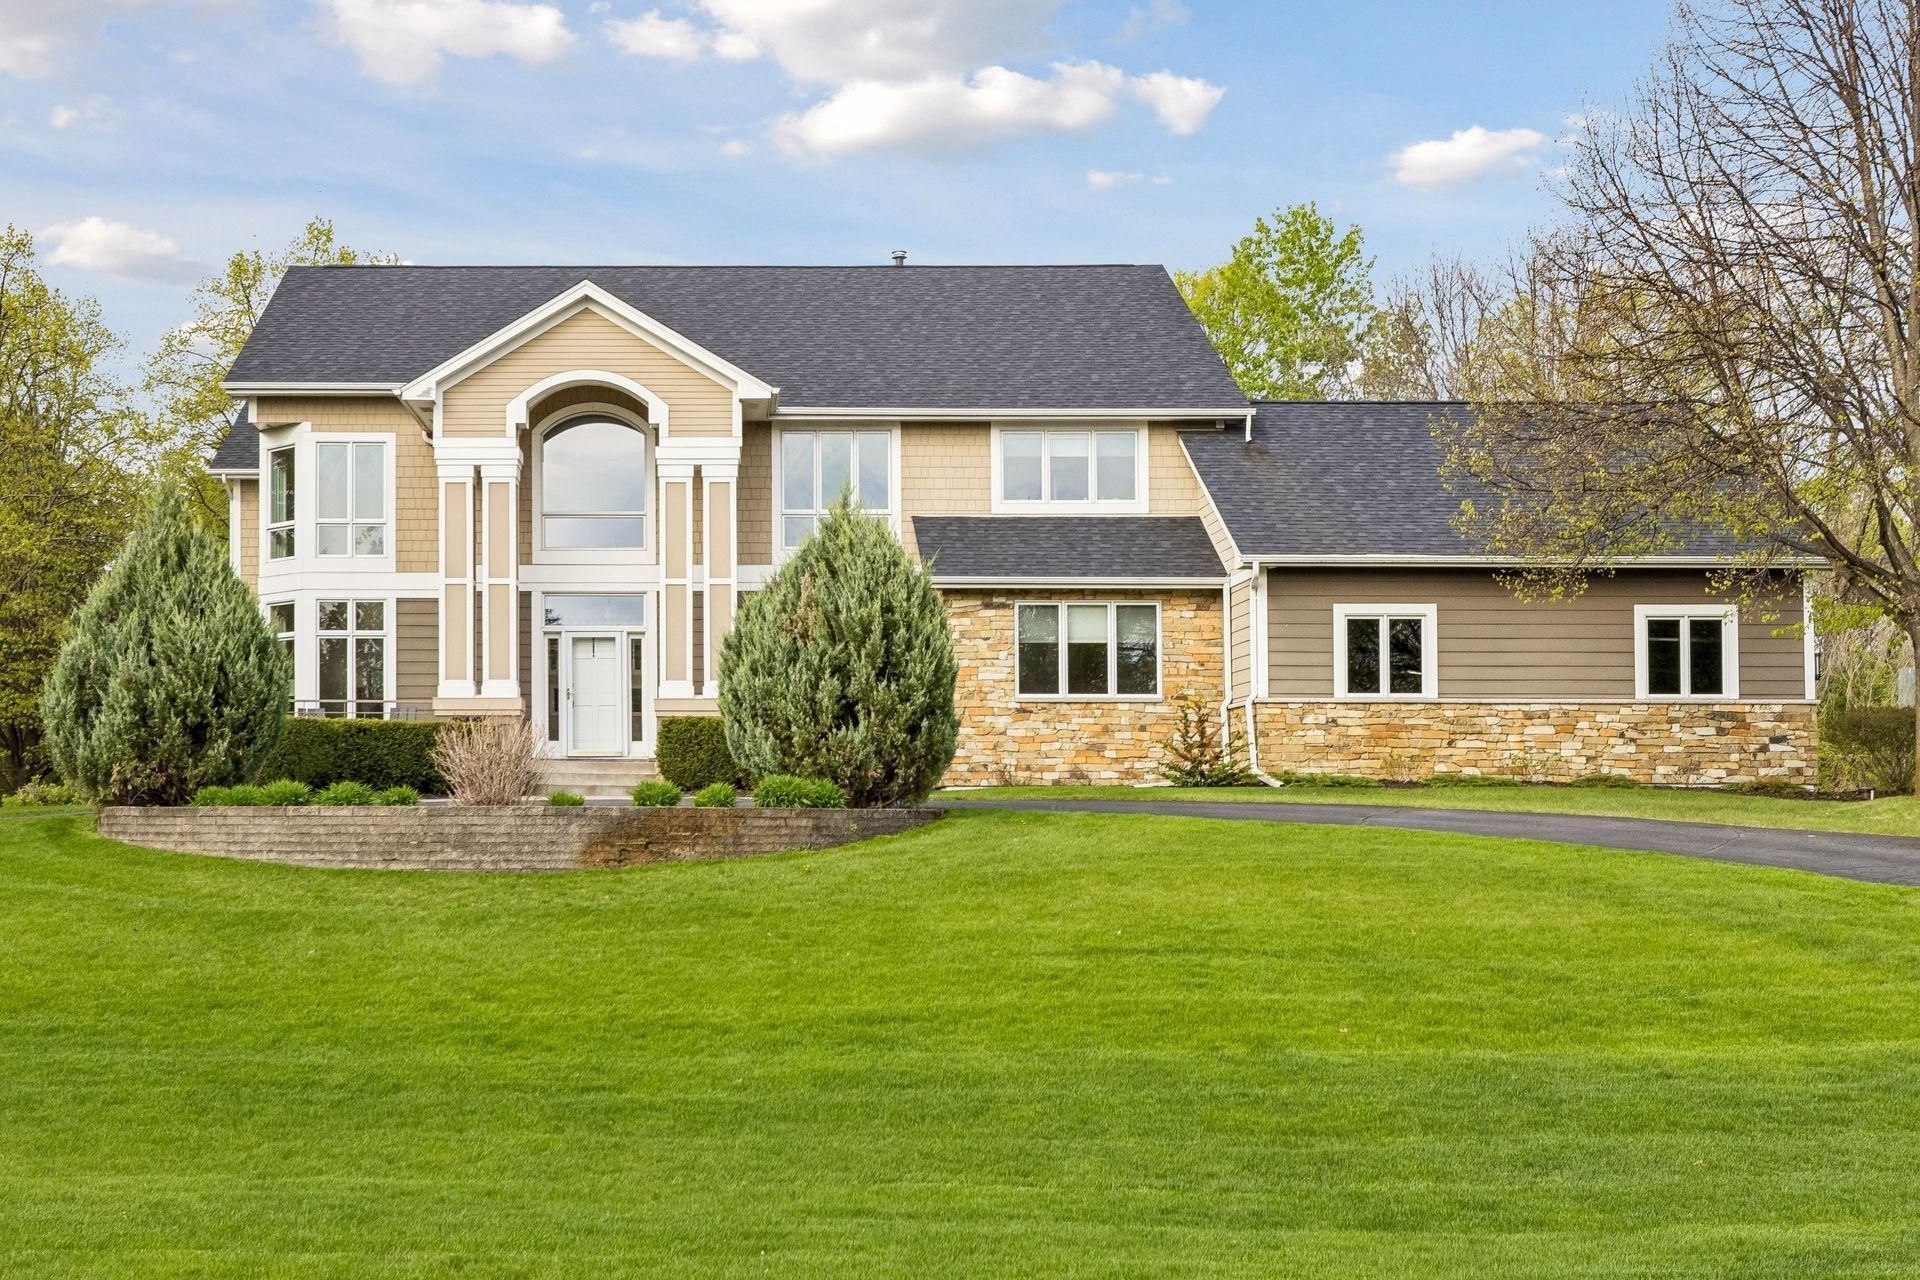

BEDS5
BATHS4 full
SQUARE FEET4,956
MLS#7070051
STATUSPending
PROPERTY TYPEResidential - Single Family
SUBDIVISIONRegistered Land Surv 506 Tract
SCHOOLMounds View
Property Description
SOLD BEFORE PRINT
Property Features
Property Type: Residential - Single Family
Basement: Yes
Basement: Daylight/Lookout Windows, Drain Tiled, Finished, Full, Storage Space, Sump Pump
Cooling: Central Air
Fireplaces: 2
Fuel Type: Natural Gas
Garage: 3 car attached
Heating: Forced Air, In-Floor Heating
Lot Size: 1.83 Acres
Roof Type: Age 8 Years or Less, Asphalt, Pitched
Stories: 2.0
Taxes: $15,622
Year Built: 1994
Feature Descriptions
Additional Living Info.: 2nd Floor Laundry,3 BR on One Level,4 BR on One Level, Main Floor Bedroom, Primary Bdr Suite
Appliances: Air-To-Air Exchanger, Central Vacuum, Dishwasher, Disposal, Dryer, Exhaust Fan, Humidifier, Gas Water Heater, Water Filtration System, Iron Filter, Microwave, Range, Refrigerator, Stainless Steel Appliances, Wall Oven, Washer, Water Softener Owned, Wine Cooler
Bath: 3/4 Basement, Double Sink, Full Primary, Private Primary, Main Floor Full Bath, Separate Tub & Shower, Upper Level Full Bath, Walk-In Shower Stall
Bathrooms 3/4: 1
Bathrooms Full: 3
Community Features: Beach, Deck, Tennis Courts, Trail(s)
Days on Site: 1
Dining: Breakfast Bar, Informal Dining Room, Separate/Formal Dining Room
Fencing: Full, Invisible
Fireplace: Family Room, Gas, Living Room
Foundation Size: 2126
HOA Fee: $2110/ Annually
Lot: Corner Lot
Lot Dimensions: Irregular
Parcel#: 123023340041
Parking: Attached Garage, Asphalt, Electric Vehicle Charging Station(s)
Sewer: City Sewer/Connected
Shared Rooms: Community Room, Play Area
Water: Private, Well
Water Features: Association Access, Dock, Shared
Room Sizes
Bar/Wet Bar Room: 13x10
Dining Room: 16x11
Family Room: 20x21
Family Room: 21x19
Bedroom 5: 12x12
Bedroom: 14x11
Bedroom 4: 16x10
Game Room: 15x06
Informal Dining Room: 14x10
Kitchen: 22x16
Laundry: 11x09
Living Room: 18x15
Patio: 28x19
Patio: 14x14
Porch: 27x09
Porch: 23x09
Recreation Room: 14x13
Screened Porch: 22x18
Bedroom 2: 21x17
Bedroom 3: 13x13
Wine Cellar: 12x07
Local Schools
School District: Mounds View
Listed By / Shown By
Listed By
Agency Name: Edina Realty, Inc.
Agency Phone: 651-483-8500
Shown By
Agency Title: Joel Hentges - Re/Max Advantage Plus
Agency Phone: 952-475-9541

Estimate Your Payment
Estimated Payment
$ 4,934.20 per month $3,211.49 Principal & Interest $1,301.83 Property Tax $420.88 Homeowner's Insurance
1 Foster Place | MLS# 7070051
This single family home located at 1 Foster Place , North Oaks, MN 55127 is currently listed for sale with an asking price of $1,443,000. This property was built in 1994 and has 5 bedrooms and 4 full baths with 4956 sq. ft. Foster Place is located in the Registered Land Surv 506 Tract subdivision within the Mounds View school district. Search Registered Land Surv 506 Tract real estate on www.homesbyjoel.com today.