

BEDS1
BATHS1 full 1 partial
SQUARE FEET1,133
MLS#7136242
STATUSActive
PROPERTY TYPEResidential -
SUBDIVISIONArts Quarter Lofts
SCHOOLMinneapolis
Property Description
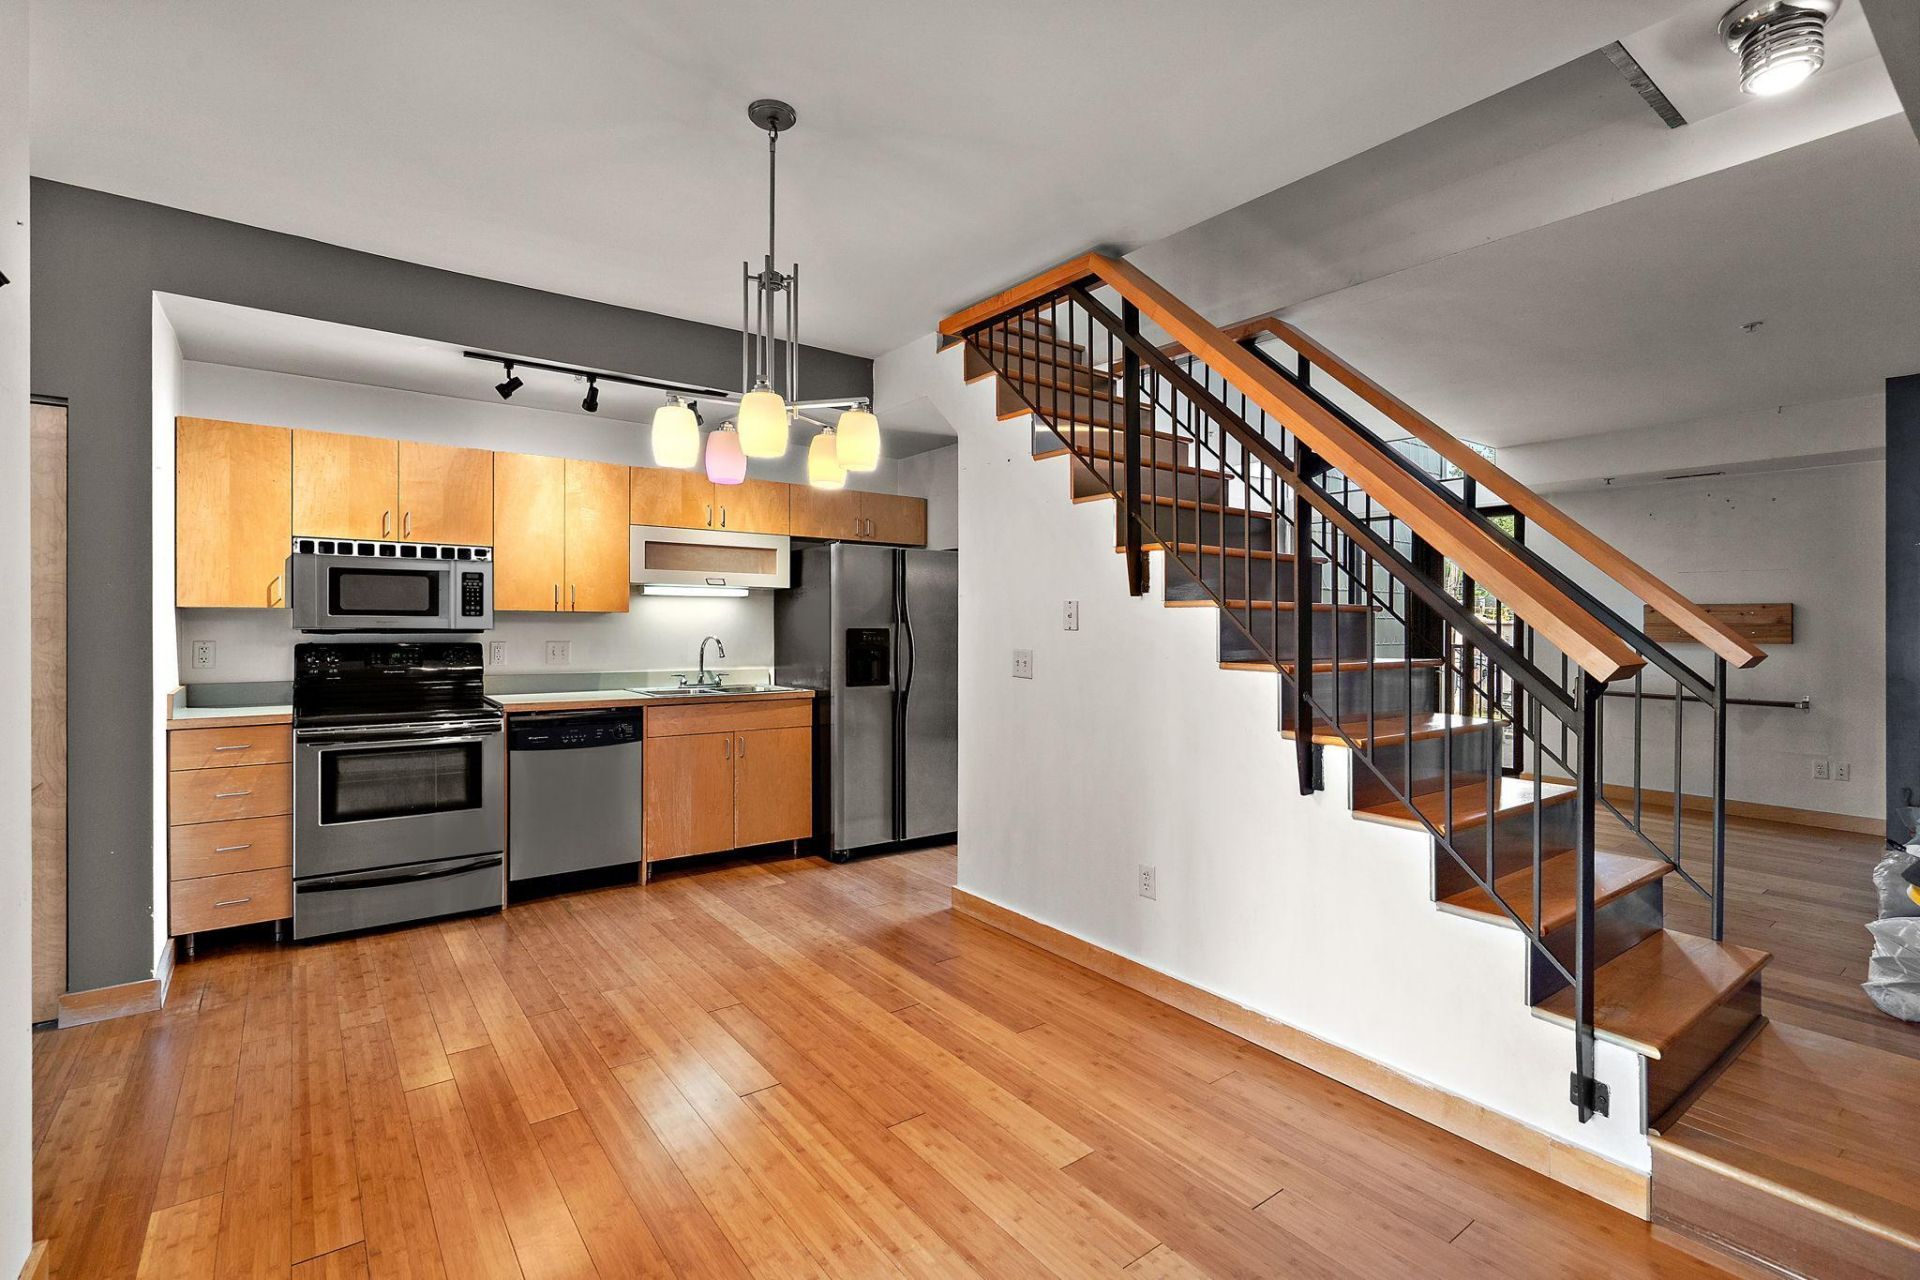
Welcome home to modern loft living right in the heart of Minneapolis' vibrant Eat Street. This two-level unit is in a fantastic location: great retail, amazing restaurants & easy transit options. This property features an expansive, open floor plan featuring soaring high ceilings, windows that provide an abundance of natural light and open upper level w/ built-in wall bed for office and/or 2nd bedroom. Lower main level features the kitchen/dining area with additional cabinets & countertop area for more space and storage. Enjoy your evenings on the private terrace that was recently expanded! Natural gas grill on the terrace will stay with the home. Seller to provide a painting credit for the entire condo. Underground parking spot included. Home is equipped with smart lights throughout home.
Property Features
Property Type: Residential -
Basement: None
Cooling: Central Air
Fuel Type: Natural Gas
Garage: 1 car attached
Heating: Forced Air
Roof Type: Flat
Stories: 1.5
Taxes: $5,007
Year Built: 2005
Feature Descriptions
Accessibility: Accessible Elevator Installed
Appliances: Dishwasher, Dryer, Microwave, Range, Refrigerator, Washer
Bath: Main Floor Full Bath, Upper Level 1/2 Bath
Bathrooms Full: 1
Bathrooms Half: 1
Days on Site: 59
Dining: Living/Dining Room
Down Payment Resource: Yes
Foundation Size: 1012
HOA Fee: $783/ Monthly
Lot: Public Transit (w/in 6 blks)
Parcel#: 3402924130204
Parking: Assigned, Attached Garage, Garage Door Opener, Underground
Sewer: City Sewer/Connected
SQ FT Total: 1133
Water: City Water/Connected
Room Sizes
Deck: 18x11
Dining Room: 10x9
Bedroom: 16x9
Kitchen: 9x8
Living Room: 18x5
Loft: 11x11
Local Schools
School District: Minneapolis
Listed By / Shown By
Listed By
Agency Name: Century 21 Affiliated*
Agency Phone: 715-386-8207
Shown By
Agency Title: Joel Hentges - Re/Max Advantage Plus
Agency Phone: 952-475-9541

Estimate Your Payment
Estimated Payment
$ 1,071.48 per month $578.42 Principal & Interest $417.25 Property Tax $75.80 Homeowner's Insurance
10 E 26th Street, Unit 311 | MLS# 7136242
This home located at 10 E 26th Street, Unit 311, Minneapolis, MN 55404 is currently listed for sale with an asking price of $259,900. This property was built in 2005 and has 1 bedrooms and 1 full and 1 partial baths with 1133 sq. ft. E 26th Street, Unit 311 is located in the Arts Quarter Lofts subdivision within the Minneapolis school district. Search Arts Quarter Lofts real estate on www.homesbyjoel.com today.