

BEDS2
BATHS2 full
SQUARE FEET1,472
MLS#7126910
STATUSActive
PROPERTY TYPEResidential -
SUBDIVISIONCic 1380 The Carlyle
SCHOOLMinneapolis
Property Description
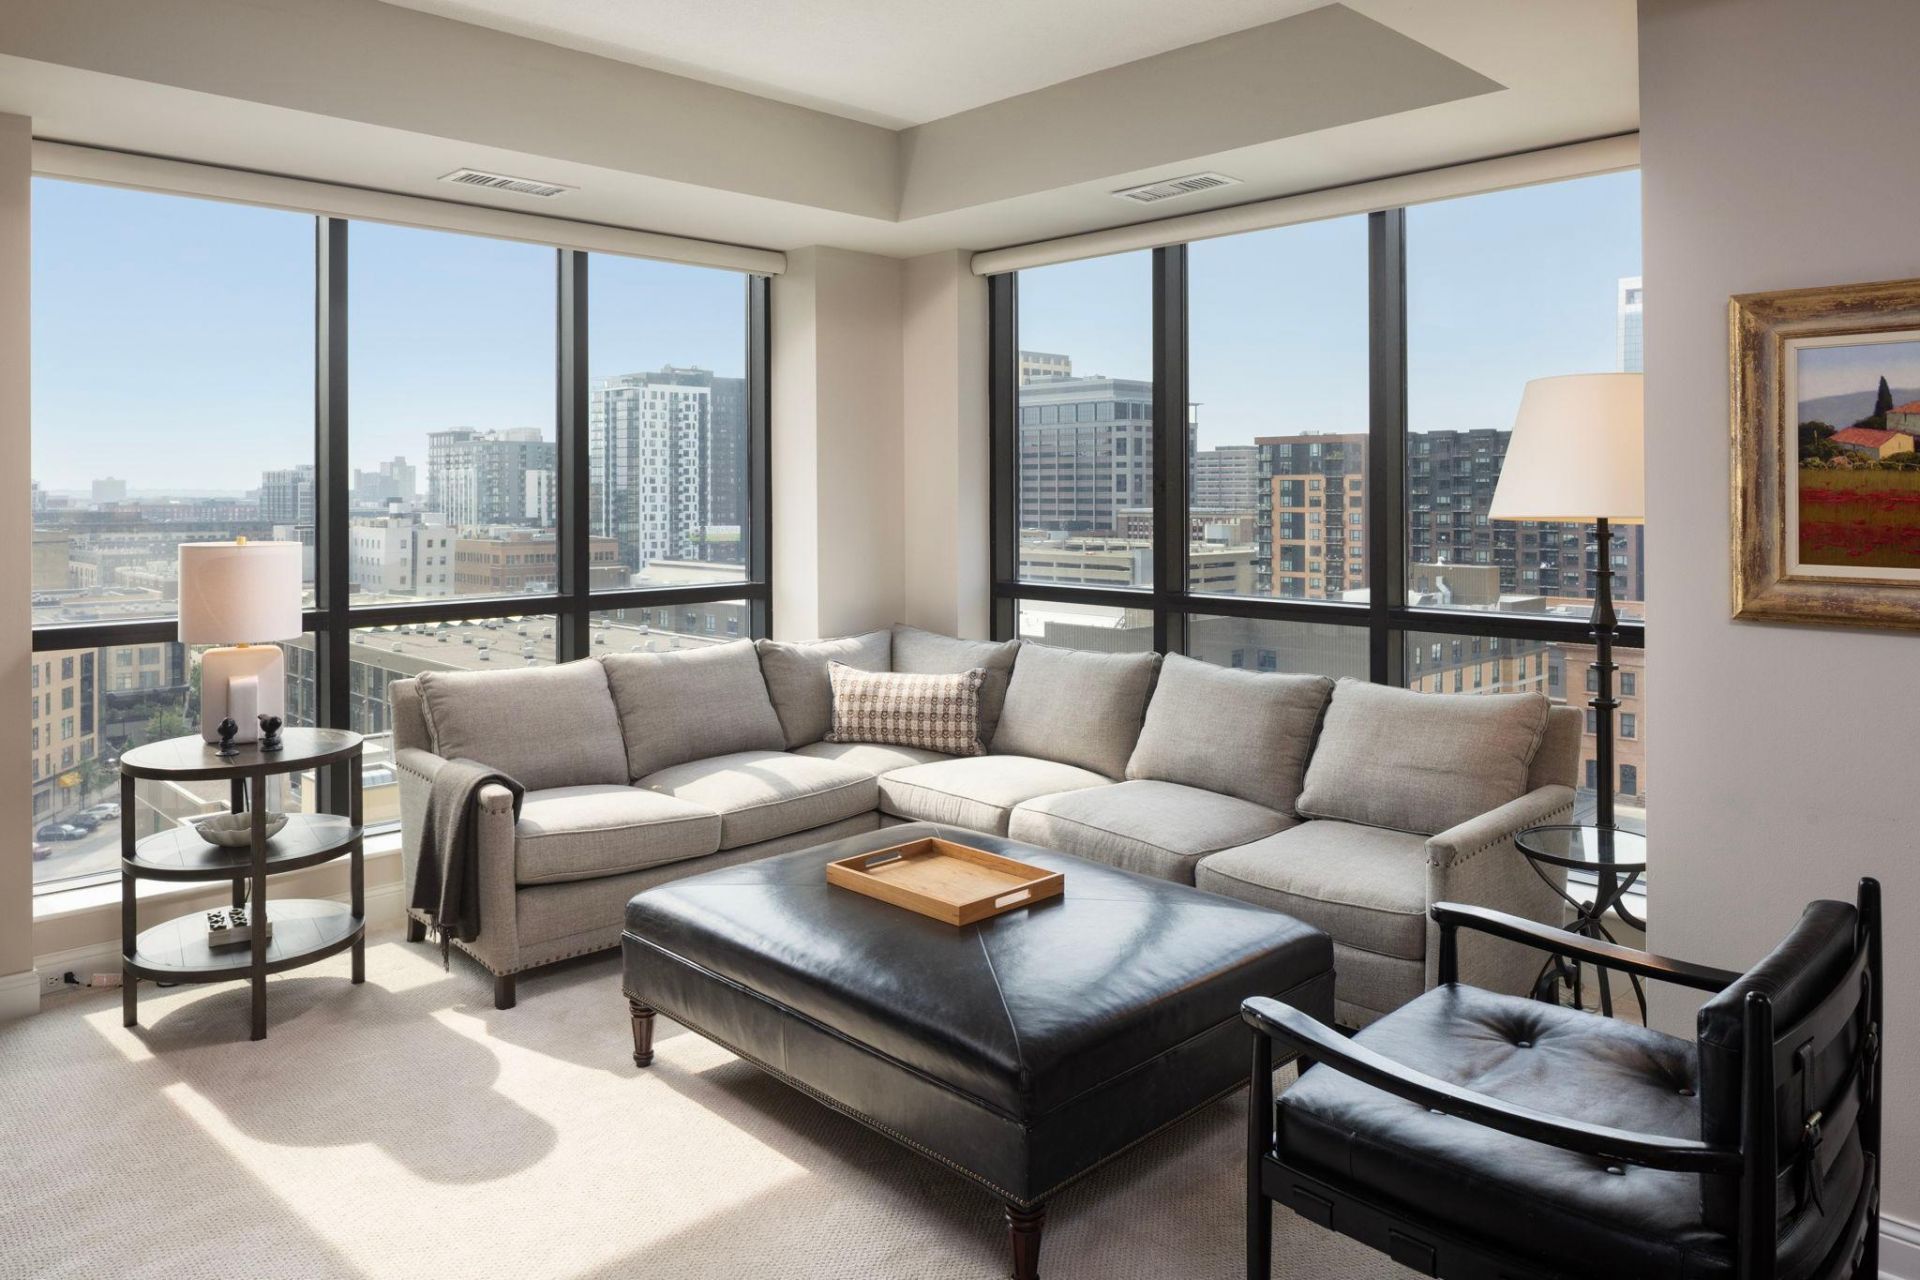
A perfect pied-a-terre in Downtown Minneapolis. Stunning 2 bedrooms + den, 2 baths, turnkey fully furnished condo with floor-to-ceiling windows overlooking Downtown, the Mississippi River, and the Stone Arch Bridge. Only 2 miles from the University of Minnesota and close to hospitals. Walking distance to the Guthrie Theatre, Vikings & Twins stadiums, Timberwolves/Lynx arena, and world-class North Loop dining. Come enjoy all that downtown living has to offer in the premier, Carlyle, with exceptional amenities and community. Additional features include: Electric blinds; UV window film; updated appliances, painted shaker cabinetry, and quartz countertops; custom closets. Two parking spaces, both on level ground for easy access ? #190 (P6) and #445 (P1) ? plus a double, 42 SF storage locker. Enjoy the Carlyle's updated common areas: 5th-floor Club Room, remodeled fitness center, sunshade/trellis on the pool deck, package locker system, and great room. Welcome.
Property Features
Property Type: Residential -
Basement: None
Cooling: Central Air
Fuel Type: Natural Gas
Garage: 2
Heating: Forced Air
Lot Size: 0.94 Acres
Stories: 1.0
Taxes: $10,496
Year Built: 2006
Feature Descriptions
Accessibility: Accessible Elevator Installed, No Stairs Internal
Additional Living Info.: All Living Facilities on One Level, Main Floor Primary, Main Floor Bedroom, Main Floor Laundry, Primary Bdr Suite
Appliances: Dishwasher, Dryer, Microwave, Range, Refrigerator, Stainless Steel Appliances, Washer
Bath: Double Sink, Full Primary, Private Primary, Main Floor 3/4 Bath, Main Floor Full Bath, Separate Tub & Shower
Bathrooms 3/4: 1
Bathrooms Full: 1
Community Features: Car Wash, Concrete Floors & Walls, Elevator(s), Fire Sprinkler System, Hot Tub, Lobby Entrance, Patio, Security Building
Days on Site: 70
Dining: Informal Dining Room, Kitchen/Dining Room, Living/Dining Room
Down Payment Resource: Yes
Foundation Size: 1472
HOA Fee: $1347/ Monthly
Lot: Public Transit (w/in 6 blks), Tree Coverage - Light
Lot Dimensions: Common
Parcel#: 2302924320641
Parking: Assigned, Electric Vehicle Charging Station(s), Garage Door Opener, Guest Parking, Heated Garage, Parking Garage, Secured, Underground
Pool: Below Ground, Heated, Outdoor, Shared
Sewer: City Sewer/Connected
Shared Rooms: Amusement/Party Room, Community Room, Exercise Room, Guest Suite
Special View Info: River View
SQ FT Total: 1472
Water: City Water/Connected
Water Features: River View
Room Sizes
Dining Room: 12x11
Bedroom: 14x12
Kitchen: 14x8
Living Room: 14x13
Patio: 11x5
Bedroom 2: 13x12
Study: 10x7
Local Schools
School District: Minneapolis
Listed By / Shown By
Listed By
Agency Name: Coldwell Banker Realty - Lakes
Agency Phone: 612-920-5605
Shown By
Agency Title: Joel Hentges - Re/Max Advantage Plus
Agency Phone: 952-475-9541

Estimate Your Payment
Estimated Payment
$ 2,785.25 per month $1,689.20 Principal & Interest $874.67 Property Tax $221.38 Homeowner's Insurance
100 3rd Avenue S, Unit 907 | MLS# 7126910
This home located at 100 3rd Avenue S, Unit 907, Minneapolis, MN 55401 is currently listed for sale with an asking price of $759,000. This property was built in 2006 and has 2 bedrooms and 2 full baths with 1472 sq. ft. 3rd Avenue S, Unit 907 is located in the Cic 1380 The Carlyle subdivision within the Minneapolis school district. Search Cic 1380 The Carlyle real estate on www.homesbyjoel.com today.