

BEDS2
BATHS2 full
SQUARE FEET1,420
MLS#7148849
STATUSActive
PROPERTY TYPERental -
SUBDIVISIONCic 1380 The Carlyle
SCHOOLMinneapolis
Property Description
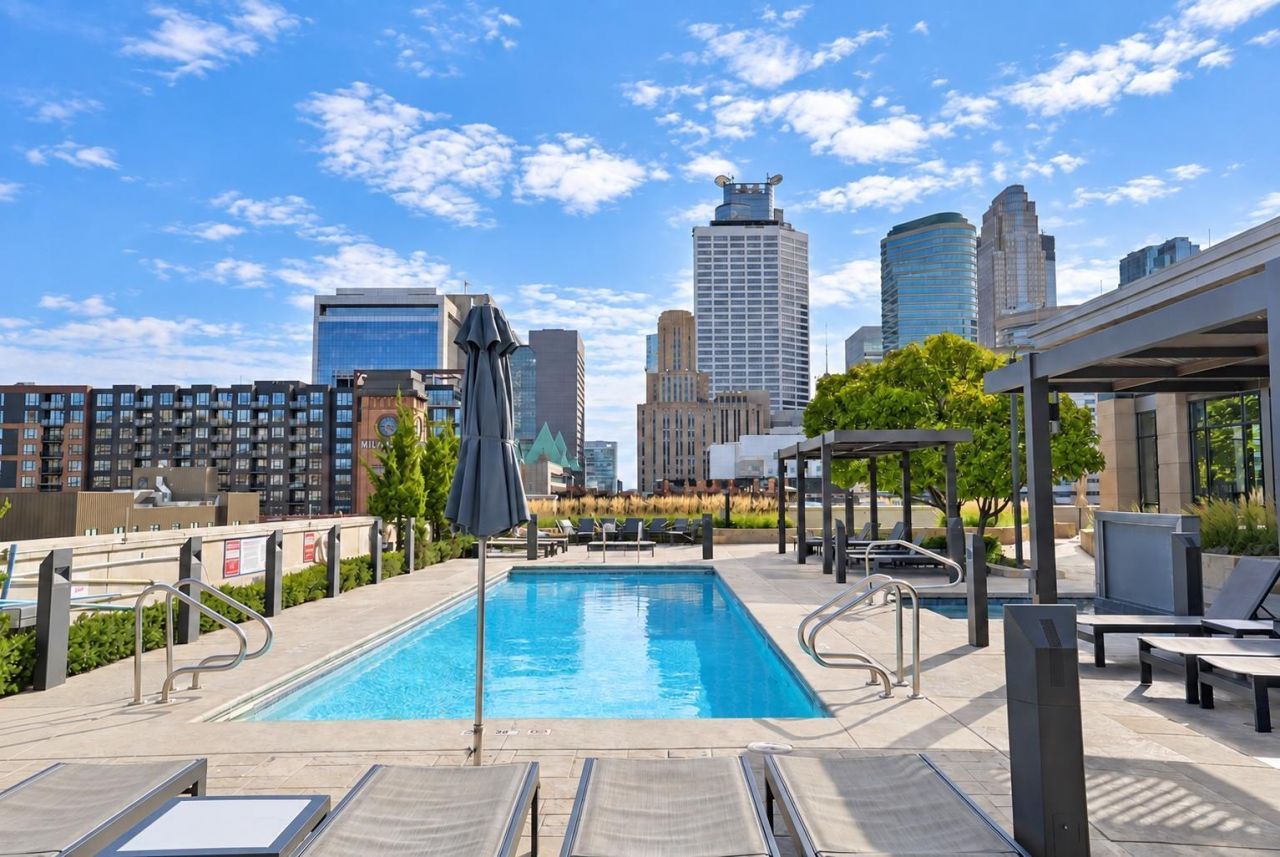
Looking for a luxury condo for rent in Downtown Minneapolis? This high floor two bedroom plus den, two bathroom residence places you right in the center of the top dining and entertainment district in the city.Designed for modern living, the flexible layout easily accommodates a quiet home office or secondary living area. Onsite amenities elevate your daily routine, allowing you to train in the fitness center, host guests in the party room, or unwind on the outdoor patio and hot tub overlooking the skyline. With coffee shops, parks, grocery stores, and public transportation just steps away, you get the ultimate walkable Minneapolis lifestyle.
Property Features
Property Type: Rental -
Basement: None
Cooling: Central Air
Fuel Type: Natural Gas
Garage: 2 car attached
Heating: Forced Air
Lot Size: 0.94 Acres
Stories: 1.0
Year Built: 2006
Feature Descriptions
Accessibility: Accessible Elevator Installed
Additional Living Info.: All Living Facilities on One Level
Appliances: Cooktop, Dishwasher, Dryer, Microwave, Refrigerator, Wall Oven, Washer
Bath: Full Primary, Main Floor Full Bath
Bathrooms Full: 2
Community Features: Car Wash, Elevator(s), Hot Tub, Lobby Entrance, Other, Patio, Sauna
Days on Site: 37
Dining: Informal Dining Room
Foundation Size: 1420
Lot Dimensions: None
Parcel#: 2302924320655
Parking: Attached Garage, Garage Door Opener, Shared Garage/Stall
Pool: Shared
Sewer: City Sewer/Connected
Shared Rooms: Amusement/Party Room, Community Room, Exercise Room, Other
SQ FT Total: 1420
Water: City Water/Connected
Room Sizes
Den: 10x8
Bedroom: 12x15
Kitchen: 12x11
Living Room: 16x12
Bedroom 2: 12x11
Local Schools
School District: Minneapolis
Listed By / Shown By
Listed By
Agency Name: Keller Williams Premier Realty
Agency Phone: 651-379-5252
Shown By
Agency Title: Joel Hentges - Re/Max Advantage Plus
Agency Phone: 952-475-9541

100 3rd Avenue S, Unit 1105 | MLS# 7148849
This property located at 100 3rd Avenue S, Unit 1105, Minneapolis, MN 55401 is currently listed for rent with an asking price of call for price / (Call for term). 3rd Avenue S, Unit 1105 is located within the Minneapolis school district. Search Minneapolis real estate on www.homesbyjoel.com today.